Welcome to an unparalleled masterpiece of living, nestled within a completely fenced, four-plus-acre private paradise in the very heart of Wilton, Connecticut. This extraordinary estate perfectly balances absolute serene privacy with the effortless convenience of town life. Approached via double-gated entries, the winding driveway unveils a residence meticulously crafted for the epicurean, the entertainer, and the modern visionary. The heart of the home centers around a true chef's kitchen, anchored by a roaring fireplace that radiates warmth and timeless character. Designed for both casual mornings and grand-scale catering, it features premium commercial appliances, a designated coffee bar room for your morning rituals, and endless custom storage to keep the aesthetic flawless. Just off the kitchen, a walk-in wine room awaits your private collection. For seamless entertaining, the formal sitting room features a fully equipped walk-in bar, transitioning beautifully into a stunning screened-in porch and a massive outside deck overlooking the grounds. Offering a total of six luxurious bedrooms, the home's layout is brilliantly engineered for ultimate privacy. The Owner's Suite and Family Quarters are situated in the main expanse of the home, offering opulent retreats with peaceful views of the estate. The Private Guest Wing is a separate, self-contained wing housing two of the six bedrooms - perfect for multi-generational living, long-term guests, or an au pair - offering independent tranquility without disconnecting from the home's central energy. Outside, the estate transforms into a private resort and botanical wonderland. Stunning flower gardens frame the property in ever-changing colors, while dedicated raised beds yield abundant fruits and vegetables. At the center of the outdoor oasis sits a sparkling gunite pool, surrounded by sprawling stone patios. The lower level of the residence features a light-filled walk-out basement, offering immediate access to the lower lawns and pool deck. Stepping away from the main house, a substantial separate barn offers endless possibilities. Currently utilized as a state-of-the-art home gym, this massive secondary structure can easily pivot into an art studio, a collector's car garage, a recording studio, or a detached home office block.
For sale
$3,999,999
21 School Road, Wilton, CT 06897
6beds
7,793sqft
Single Family Residence
Built in 1966
4.35 Acres Lot
$-- Zestimate®
$513/sqft
$-- HOA
What's special
- 10 days
- 1,392
- 104
Zillow last checked:
Listing updated:
Listed by:
LM HOMES TEAM AT WILLIAM PITT SOTHEBY'S INTERNATIONAL REALTY.,
Mersene Norbom (203)644-6172,
William Pitt Sotheby's Int'l 203-227-1246,
Co-Listing Agent: Lainie Floyd 917-903-6275,
William Pitt Sotheby's Int'l
Source: Smart MLS,MLS#: 24212467
Facts & features
Interior
Bedrooms & bathrooms
- Bedrooms: 6
- Bathrooms: 7
- Full bathrooms: 5
- 1/2 bathrooms: 2
Rooms
- Room types: Gym, Laundry
Primary bedroom
- Features: Built-in Features, Full Bath, Stall Shower, Hardwood Floor
- Level: Upper
- Area: 461.97 Square Feet
- Dimensions: 17.7 x 26.1
Bedroom
- Features: Full Bath, Hardwood Floor
- Level: Upper
- Area: 213.31 Square Feet
- Dimensions: 11.11 x 19.2
Bedroom
- Features: Jack & Jill Bath, Hardwood Floor
- Level: Upper
- Area: 230.16 Square Feet
- Dimensions: 13.7 x 16.8
Bedroom
- Features: Jack & Jill Bath, Hardwood Floor
- Level: Upper
- Area: 270.56 Square Feet
- Dimensions: 15.2 x 17.8
Bedroom
- Features: Hardwood Floor
- Level: Upper
- Area: 179.69 Square Feet
- Dimensions: 11.9 x 15.1
Bedroom
- Features: Hardwood Floor
- Level: Upper
- Area: 340.18 Square Feet
- Dimensions: 14.6 x 23.3
Dining room
- Features: Hardwood Floor
- Level: Main
- Area: 226.48 Square Feet
- Dimensions: 14.9 x 15.2
Family room
- Features: Balcony/Deck, Beamed Ceilings, Built-in Features, Fireplace, French Doors, Hardwood Floor
- Level: Main
- Area: 396 Square Feet
- Dimensions: 16.5 x 24
Kitchen
- Features: Breakfast Nook, Built-in Features, Double-Sink, Fireplace, Kitchen Island, Pantry
- Level: Main
- Area: 536.71 Square Feet
- Dimensions: 19.1 x 28.1
Living room
- Features: Built-in Features, Wet Bar, Hardwood Floor
- Level: Main
- Area: 292.32 Square Feet
- Dimensions: 16.8 x 17.4
Office
- Features: Built-in Features, Hardwood Floor
- Level: Main
- Area: 231.82 Square Feet
- Dimensions: 13.4 x 17.3
Rec play room
- Level: Lower
- Area: 448.92 Square Feet
- Dimensions: 17.4 x 25.8
Heating
- Forced Air, Oil
Cooling
- Central Air
Appliances
- Included: Gas Cooktop, Oven, Range Hood, Subzero, Dishwasher, Washer, Dryer, Wine Cooler, Water Heater
- Laundry: Mud Room
Features
- Sound System
- Doors: French Doors
- Basement: Full
- Attic: Pull Down Stairs
- Number of fireplaces: 4
Interior area
- Total structure area: 7,793
- Total interior livable area: 7,793 sqft
- Finished area above ground: 6,301
- Finished area below ground: 1,492
Video & virtual tour
Property
Parking
- Total spaces: 3
- Parking features: Attached, Garage Door Opener
- Attached garage spaces: 3
Features
- Patio & porch: Screened, Wrap Around, Porch, Deck
- Exterior features: Lighting, Outdoor Grill, Garden, Underground Sprinkler
- Has private pool: Yes
- Pool features: Gunite, Heated, Pool/Spa Combo, Salt Water, In Ground
- Fencing: Full
Lot
- Size: 4.35 Acres
- Features: Level, Sloped
Details
- Additional structures: Barn(s)
- Parcel number: 1926289
- Zoning: R-2
- Other equipment: Generator
Construction
Type & style
- Home type: SingleFamily
- Architectural style: Colonial
- Property subtype: Single Family Residence
Materials
- Wood Siding
- Foundation: Concrete Perimeter
- Roof: Wood
Condition
- New construction: No
- Year built: 1966
Utilities & green energy
- Sewer: Septic Tank
- Water: Well
- Utilities for property: Cable Available
Community & HOA
Community
- Features: Library, Medical Facilities, Park, Playground, Shopping/Mall, Tennis Court(s)
- Security: Security System
HOA
- Has HOA: No
Location
- Region: Wilton
Financial & listing details
- Price per square foot: $513/sqft
- Tax assessed value: $2,015,860
- Annual tax amount: $50,521
- Date on market: 10/7/2026
Estimated market value
Not available
Estimated sales range
Not available
Not available
Price history
| Date | Event | Price |
|---|---|---|
| 10/13/2026 | Listed for sale | $3,999,999+41.6%$513/sqft |
Source:  Smart MLS #24212467 Report a problem Smart MLS #24212467 Report a problem | ||
| 12/8/2022 | Sold | $2,825,000-5.5%$363/sqft |
Source: Smart MLS #170527107 Report a problem | ||
| 11/23/2022 | Contingent | $2,989,000$384/sqft |
Source: Smart MLS #170527107 Report a problem | ||
| 10/6/2022 | Listed for sale | $2,989,000+4.9%$384/sqft |
Source: Smart MLS #170527107 Report a problem | ||
| 2/14/2018 | Sold | $2,850,000-5%$366/sqft |
Source: Smart MLS #99182920 Report a problem | ||
| 9/6/2017 | Price change | $2,999,995-6.1%$385/sqft |
Source: Berkshire Hathaway HomeServices New England Properties #99182920 Report a problem | ||
| 5/5/2017 | Listed for sale | $3,195,000+17.5%$410/sqft |
Source: BerkshireHathaway NEProperties #99182920 Report a problem | ||
| 2/28/2005 | Sold | $2,720,000+252.3%$349/sqft |
Source: Smart MLS #98212645 Report a problem | ||
| 12/31/1992 | Sold | $772,000$99/sqft |
Source: Public Record Report a problem | ||
Public tax history
| Year | Property taxes | Tax assessment |
|---|---|---|
| 2025 | $49,207 +2% | $2,015,860 |
| 2024 | $48,260 +4.9% | $2,015,860 +28.2% |
| 2023 | $46,013 +3.6% | $1,572,550 |
| 2022 | $44,393 +1.3% | $1,572,550 |
| 2021 | $43,827 +1.5% | $1,572,550 |
| 2020 | $43,182 -3.8% | $1,572,550 |
| 2019 | $44,881 +14.7% | $1,572,550 +13.3% |
| 2018 | $39,127 +1.5% | $1,387,960 |
| 2017 | $38,544 -16.4% | $1,387,960 -17.7% |
| 2016 | $46,103 +2.5% | $1,686,300 +0.6% |
| 2015 | $44,980 +1.2% | $1,676,500 |
| 2014 | $44,444 +2% | $1,676,500 |
| 2013 | $43,572 +1.4% | $1,676,500 -17.9% |
| 2012 | $42,975 +13.7% | $2,041,550 +12.6% |
| 2011 | $37,797 +3.4% | $1,812,790 |
| 2010 | $36,546 +3% | $1,812,790 |
| 2009 | $35,494 +1.4% | $1,812,790 |
| 2008 | $35,005 +12.8% | $1,812,790 +41.6% |
| 2007 | $31,022 +3.6% | $1,280,300 |
| 2006 | $29,946 +3.7% | $1,280,300 |
| 2005 | $28,871 +5% | $1,280,300 |
| 2004 | $27,501 +6.9% | $1,280,300 |
| 2003 | $25,734 +25.4% | $1,280,300 +75.4% |
| 2001 | $20,520 +9.4% | $730,000 +0.8% |
| 2000 | $18,757 +9.8% | $723,940 +2% |
| 1999 | $17,090 | $709,730 |
Find assessor info on the county website
Monthly payment
Est. payment
Payment breakdown
Explore the cost of this home by adjusting the details. Changes won't be saved.Climate risks
Neighborhood: 06897
Nearby schools
Schools provided by the listing agent
- Elementary: Miller-Driscoll
- Middle: Cider Mill
- High: Wilton
Source: Smart MLS. This data may not be complete. We recommend contacting the local school district to confirm school assignments for this home.

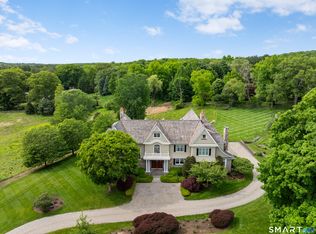
Similar homes
- $4,295,0006 bd8 ba6.5k sqft311 South Bald Hill Road, New Canaan, CT 06840For Sale
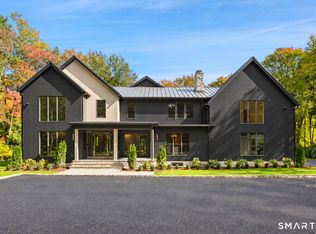
 MLS ID #24212180, Amanda Thornton, Corcoran Centric Realty. Smart MLS
 - $3,350,0006 bd7 ba6.8k sqft112 Vista Road, Wilton, CT 06897For Sale
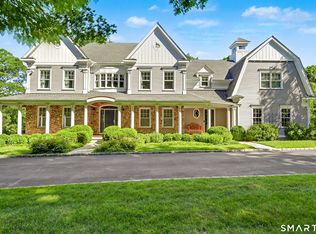 MLS ID #24185894, Jennifer M. Dineen, Houlihan Lawrence. Smart MLS
 - $3,250,0004 bd5 ba6.5k sqft347 Nod Hill Road, Wilton, CT 06897For Sale
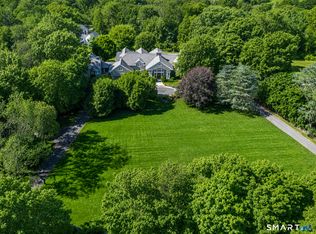 MLS ID #24168316, Lynne Murphy, Berkshire Hathaway NE Prop.. Smart MLS
 - $4,050,0005 bd6 ba6.6k sqft11 Woodside Lane, Westport, CT 06880For Sale
 MLS ID #24211806, Cyd Hamer, William Pitt Sotheby's Int'l. Smart MLS
 - $2,995,0005 bd6 ba5.9k sqft149 Dudley Road, Wilton, CT 06897For SaleMLS ID #24207078, Melissa Rwambuya, William Raveis Real Estate. Smart MLS
- $4,250,0005 bd7 ba8.2k sqft51 Briscoe Road, New Canaan, CT 06840For SaleMLS ID #24207397, Michele Murray Sloan, Houlihan Lawrence. Smart MLS
- $3,695,0006 bd8 ba7.1k sqft34 Sherwood Lane, New Canaan, CT 06840For SaleMLS ID #24203727, Sheila Clemente, Houlihan Lawrence. Smart MLS
- $2,375,0006 bd6 ba5.4k sqft143 Chestnut Hill Road, Wilton, CT 06897For SaleMLS ID #24208606, Susan Larsen, William Raveis Real Estate. Smart MLS
- $2,349,0005 bd7 ba7.9k sqft77 Old Boston Road, Wilton, CT 06897For SaleMLS ID #24199612, Lynne Boehm, Howard Hanna Rand Realty. Smart MLS
- $3,400,0006 bd7 ba6.7k sqft9 North Ridge Road, Westport, CT 06880For SaleMLS ID #24208426, Susan Lieberman, The Riverside Realty Group. Smart MLS
- $2,395,0006 bd5 ba5.5k sqft89 Chestnut Hill Road, Wilton, CT 06897For SaleMLS ID #24193184, Daniel R. McCamblau, Brown Harris Stevens. Smart MLS
- $3,450,0006 bd11 ba9.9k sqft76 Lords Highway, Weston, CT 06883For SaleMLS ID #24151746, Alexander H. Chingas, Coldwell Banker Realty. Smart MLS
- $4,595,0006 bd7 ba6.2k sqft125 West Road, New Canaan, CT 06840For SaleMLS ID #24203624, Jennifer Leahy, Compass Connecticut, LLC. Smart MLS
- $4,199,0005 bd8 ba6.5k sqft20 Marianne Road, Darien, CT 06820For SaleMLS ID #24082353, Serena A Richards, Brown Harris Stevens. Smart MLS
- $3,950,0005 bd7 ba8.2k sqft95 Old Saugatuck Road, Norwalk, CT 06855For SaleMLS ID #24187690, Toni Mickiewicz, William Pitt Sotheby's Int'l. Smart MLS
- $2,695,0004 bd7 ba7.2k sqft443 Brambley Hedge Circle, Fairfield, CT 06824For SaleMLS ID #24211002, Paul Triantafel, William Pitt Sotheby's Int'l. Smart MLS
- $2,950,0005 bd6 ba6.2k sqft215 Cross Ridge Road, New Canaan, CT 06840For SaleMLS ID #24193553, Maxwell Erni, The Bridge Realty Inc.. Smart MLS
- $3,699,5005 bd6 ba5.5k sqft700 Hollow Tree Ridge Road, Darien, CT 06820For SaleMLS ID #24198712, Serena A Richards, Brown Harris Stevens. Smart MLS
- $2,950,0005 bd6 ba8k sqft15 Saw Mill Hill Road, Ridgefield, CT 06877For SaleMLS ID #24211985, Danna Rogers, Higgins Group Bedford Square. Smart MLS
- $3,400,0006 bd9 ba6.9k sqft351 Erskine Rd, Stamford, CT 06903For Sale
 MLS ID #125172, Suzette Kraus, Compass Connecticut, LLC. Greenwich MLS, Inc.
