The Ultimate Michigan Escape: Experience the Perfect Balance of Rustic Charm and Modern Living. Welcome to 1490 Stelmach Rd, a true sanctuary nestled in Deep River Township between of Omer and Standish, Michigan. If you are searching for an uncompromised escape from the everyday, this breathtaking 3,300 plus square foot home provides the privacy you crave, situated on just over 40 sprawling acres of pristine woodland and wilderness. This unique property offers the coveted look and warmth of a classic log cabin while subtly incorporating the modern amenities and spaciousness necessary for today's lifestyle. The massive 3,300 plus square foot floor plan provides abundant space for family, guests, and entertaining. Featuring 5 generous bedrooms and 2 bathrooms, this home is designed to accommodate a crowd without sacrificing comfort. The interior design embraces its rural setting. A masterful wood-burning stove serves as the cozy heart of the main living area, offering both energy efficiency and a delightful ambiance on cool Michigan evenings. Large windows throughout the home frame views of your private acreage, bringing the tranquil beauty of the outdoors inside. Set foot outside onto your private domain. With over 40 acres of land, you have plenty of room to explore, hunt, hike, or simply enjoy the silence. This property is a veritable sanctuary for wildlife enthusiasts and hunters. Expect to see a regular procession of white-tailed deer, wild turkeys, and other native species roaming through your backyard. This is true seclusion, yet still offers easy access to the recreational opportunities that make Northern Michigan so desirable. The property includes functional outbuildings that cater to your hobbies and storage needs. If you are looking for serenity now, call for your personal viewing today.
For sale
$449,000
1490 Stelmach Rd, Omer, MI 48749
5beds
3,312sqft
Single Family Residence
Built in 1975
40.06 Acres Lot
$455,900 Zestimate®
$136/sqft
$-- HOA
What's special
Masterful wood-burning stovePrivate domain
- 8 days
- 1,196
- 109
Likely to sell faster than
Zillow last checked:
Listing updated:
Listed by:
Howard R Diefenbach 989-450-4004,
Century 21 Signature Realty - Bay City 989-686-4500,
Carl Brink 989-513-0619,
Century 21 Signature Realty - Bay City
Source: MiRealSource,MLS#: 50226381 Originating MLS: Bay County REALTOR Association
Facts & features
Interior
Bedrooms & bathrooms
- Bedrooms: 5
- Bathrooms: 2
- Full bathrooms: 2
- Main level bathrooms: 1
- Main level bedrooms: 2
Bedroom 1
- Features: Wood
- Level: Main
- Area: 234
- Dimensions: 18 x 13
Bedroom 2
- Features: Carpet
- Level: Second
- Area: 100
- Dimensions: 10 x 10
Bedroom 3
- Features: Carpet
- Level: Second
- Area: 110
- Dimensions: 11 x 10
Bedroom 4
- Features: Carpet
- Level: Second
- Area: 210
- Dimensions: 15 x 14
Bedroom 5
- Features: Carpet
- Level: Main
- Area: 168
- Dimensions: 14 x 12
Bathroom 1
- Features: Tile
- Level: Main
- Area: 81
- Dimensions: 9 x 9
Bathroom 2
- Features: Linoleum
- Level: Second
- Area: 119
- Dimensions: 17 x 7
Dining room
- Level: Main
- Area: 156
- Dimensions: 13 x 12
Kitchen
- Level: Main
- Area: 266
- Dimensions: 19 x 14
Living room
- Features: Carpet
- Level: Main
- Area: 805
- Dimensions: 35 x 23
Office
- Level: Main
- Area: 70
- Dimensions: 7 x 10
Heating
- Boiler, Other, Propane, Wood
Cooling
- Ceiling Fan(s)
Appliances
- Included: Water Heater
- Laundry: Main Level
Features
- Flooring: Wood, Carpet, Linoleum
- Basement: Crawl Space
- Number of fireplaces: 2
- Fireplace features: Wood Burning Stove, Wood Burning
Interior area
- Total structure area: 3,312
- Total interior livable area: 3,312 sqft
- Finished area above ground: 3,312
- Finished area below ground: 0
Property
Parking
- Total spaces: 2
- Parking features: Detached
- Garage spaces: 2
Features
- Levels: Two
- Stories: 2
- Waterfront features: Pond
- Frontage type: Road
- Frontage length: 660
Lot
- Size: 40.06 Acres
- Dimensions: 660 x 2647
Details
- Additional structures: Pole Barn, Workshop
- Parcel number: 005001340000506
- Special conditions: Private
Construction
Type & style
- Home type: SingleFamily
- Architectural style: Log Home,Traditional
- Property subtype: Single Family Residence
Materials
- Log, Wood Siding
Condition
- Year built: 1975
Utilities & green energy
- Sewer: Septic Tank
- Water: Private Well
Community & HOA
Community
- Subdivision: N/A
HOA
- Has HOA: No
Location
- Region: Omer
Financial & listing details
- Price per square foot: $136/sqft
- Tax assessed value: $400,600
- Annual tax amount: $212
- Date on market: 10/30/2026
- Cumulative days on market: 8 days
- Listing agreement: Exclusive Right To Sell
- Listing terms: Cash,Conventional
Estimated market value
$455,900
$388,000 - $524,000
Not available
Price history
| Date | Event | Price |
|---|---|---|
| 10/30/2026 | Listed for sale | $449,000+76.1%$136/sqft |
Source:  MiRealSource #50226381 Report a problem | ||
| 7/20/2018 | Sold | $255,000$77/sqft |
Source: Public Record Report a problem | ||
Public tax history
| Year | Property taxes | Tax assessment |
|---|---|---|
| 2025 | $1,565 +4.2% | $200,300 +8.8% |
| 2024 | $1,501 -56.1% | $184,100 +19.3% |
| 2023 | $3,416 +5.2% | $154,300 +12.5% |
| 2022 | $3,247 | $137,200 +13.1% |
| 2021 | -- | $121,300 +7.5% |
| 2020 | -- | $112,800 |
| 2019 | -- | -- |
| 2018 | $2,698 +3.8% | $103,200 +1.9% |
| 2017 | $2,599 | $101,300 +5.6% |
| 2016 | -- | $95,900 -6.6% |
| 2015 | $959 | $102,700 +21% |
| 2014 | $959 | $84,900 |
| 2013 | -- | $84,900 +5.2% |
| 2012 | -- | $80,700 -15.1% |
| 2011 | -- | $95,100 |
Find assessor info on the county website
Monthly payment
Est. payment
Payment breakdown
Explore the cost of this home by adjusting the details. Changes won't be saved.Climate risks
Neighborhood: 48749
Nearby schools
Schools provided by the listing agent
- District: Standish Sterling Comm SD
Source: MiRealSource. This data may not be complete. We recommend contacting the local school district to confirm school assignments for this home.
Similar homes
- $480,0004 bd3 ba3.2k sqft5061 Ellison Rd, Sterling, MI 48659For Sale

 MLS ID #50224030, Stephanie Chant, Community Choice Realty Inc.. MiRealSource
- $449,9004 bd2 ba2.5k sqft175 Bishop Rd, Sterling, MI 48659For Sale
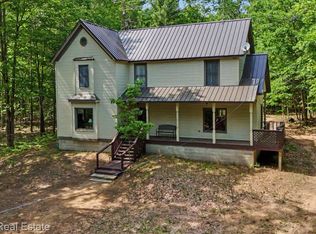
 MLS ID #20261044396, Julie Trauben, Five Star Real Estate-Commerce. Realcomp II
- $524,9004 bd3 ba2.6k sqft2689 Husak Rd, Standish, MI 48658For Sale
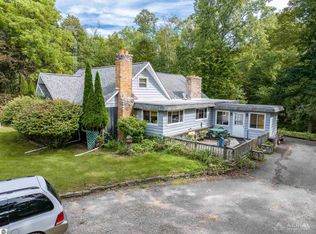 MLS ID #1950673, GREG MORRIS. NGLRMLS
- $360,0003 bd3 ba2.2k sqft921 W Huron Rd, Omer, MI 48749For Sale
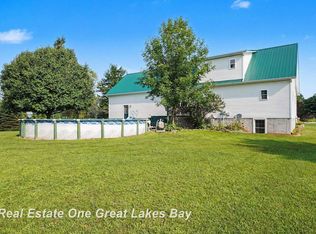 MLS ID #50217928, Courtney Revord, Real Estate One Great Lakes Bay. MiRealSource
- $415,0003 bd4 ba3.1k sqft2392 Davis Rd, Au Gres, MI 48703For SaleMLS ID #20261069655, Grant Dunn, Premier Farm Realty Group, LLC. Realcomp II
- $430,0004 bd2 ba2.7k sqft1137 Crawford Rd, Turner, MI 48765For SaleMLS ID #20261024736, Brett Smith, Caldera Real Estate Group. Realcomp II
- $529,0003 bd3 ba2.1k sqft6945 Ward Rd, Sterling, MI 48659For Sale
 MLS ID #26053375, Chuck Keefer, Whitetail Properties Real Estate, LLC. MichRIC
- $399,5004 bd2 ba2.4k sqft426 E Michigan Ave Lot 6, Au Gres, MI 48703For SaleMLS ID #77080074019, JOHN M STANLEY, ARENAC REALTY CO., PETE STANLEY & ASSOCIATES. Realcomp II
- $429,0003 bd2 ba2.1k sqft1655 S Ogemaw Trl Lot 510, West Branch, MI 48661For SaleMLS ID #77080075013, PAUL LADEMAN, KEY REALTY-WB. Realcomp II
- $275,0004 bd2 ba2.5k sqft313 N Grove St, Standish, MI 48658For SaleMLS ID #50224058, Cheri Streich, MI Skye Realty LLC. MiRealSource
- $499,0003 bd2 ba2.3k sqft5871 Sandy Dr, Pinconning, MI 48650For SaleMLS ID #50222135, Amy Retberg, Berkshire Hathaway HomeServices. MiRealSource
- $319,9003 bd3 ba2.7k sqft6339 Wolverine Trl, Alger, MI 48610For SaleMLS ID #50225341, Justin Bellinger, Coldwell Banker Bellinger Real Estate. MiRealSource
- $230,0003 bd2 ba2.2k sqft3822 Worth Rd, Pinconning, MI 48650For SaleMLS ID #50220324, Kim Sylvester, Real Estate One Great Lakes Bay. MiRealSource
- $399,0003 bd2 ba1.7k sqft3276 Comanche Trl Lot 1079, West Branch, MI 48661For SaleMLS ID #77080072372, YVONNE DEROSO, MORRIS-RICHARDSON RE. Realcomp II
