Experience the perfect blend of luxury and nature in A BEAUTIFUL updated 3,200 sq. ft. home. Nestled on 20 sprawling wooded acres, the property features 2 garages 30x 80 and 30x24 , a serene private pond scenic trails that invite local wildlife, offering peaceful retreat with modern comforts!
For sale
$495,000
5061 Ellison Rd, Sterling, MI 48659
4beds
3,230sqft
Single Family Residence
Built in 1968
20 Acres Lot
$-- Zestimate®
$153/sqft
$-- HOA
What's special
Serene private pond
- 16 hours
- 116
- 6
Zillow last checked:
Listing updated:
Listed by:
Stephanie Chant 989-717-1018,
Community Choice Realty Inc. 248-729-0011
Source: MiRealSource,MLS#: 50224030 Originating MLS: MiRealSource
Originating MLS: MiRealSourceFacts & features
Interior
Bedrooms & bathrooms
- Bedrooms: 4
- Bathrooms: 3
- Full bathrooms: 2
- 1/2 bathrooms: 1
- Main level bathrooms: 1
Rooms
- Room types: Entry, Laundry
Bedroom 1
- Features: Carpet
- Level: Second
- Area: 228
- Dimensions: 12 x 19
Bedroom 2
- Features: Carpet
- Level: Second
- Area: 192
- Dimensions: 12 x 16
Bedroom 3
- Features: Laminate
- Level: Third
- Area: 350
- Dimensions: 14 x 25
Bedroom 4
- Features: Laminate
- Level: Third
- Area: 216
- Dimensions: 12 x 18
Bathroom 1
- Level: Main
Bathroom 2
- Level: Second
Dining room
- Features: Ceramic
- Level: Main
- Area: 450
- Dimensions: 18 x 25
Kitchen
- Features: Laminate
- Level: Main
- Area: 198
- Dimensions: 18 x 11
Living room
- Features: Carpet
- Level: Main
- Area: 600
- Dimensions: 20 x 30
Heating
- Baseboard, Forced Air, Electric, Propane
Cooling
- Ceiling Fan(s)
Appliances
- Included: Dishwasher, Microwave, Range/Oven, Refrigerator, Washer
- Laundry: First Floor Laundry, Main Level
Features
- High Ceilings
- Flooring: Ceramic Tile, Carpet, Laminate, Other
- Has basement: No
- Number of fireplaces: 1
- Fireplace features: Dining Room, Gas
Interior area
- Total structure area: 3,230
- Total interior livable area: 3,230 sqft
- Finished area above ground: 3,230
- Finished area below ground: 0
Property
Parking
- Total spaces: 2
- Parking features: Garage, Detached, Heated Garage
- Garage spaces: 2
Features
- Levels: Multi/Split,Bi-Level
- Patio & porch: Patio
- Exterior features: Balcony, Garden
- Has view: Yes
- View description: Rural View
- Waterfront features: Creek/Stream/Brook, Pond
- Frontage type: Road
- Frontage length: 0
Lot
- Size: 20 Acres
- Dimensions: 660 x 1320
Details
- Additional structures: Second Garage
- Parcel number: 005002040000500
- Zoning description: Residential
- Special conditions: Private
Construction
Type & style
- Home type: SingleFamily
- Property subtype: Single Family Residence
Materials
- Vinyl Siding
- Foundation: Slab
Condition
- Year built: 1968
Utilities & green energy
- Sewer: Septic Tank
- Water: Private Well
Community & HOA
Community
- Subdivision: No
HOA
- Has HOA: No
Location
- Region: Sterling
Financial & listing details
- Price per square foot: $153/sqft
- Annual tax amount: $4,927
- Date on market: 10/6/2026
- Listing agreement: Exclusive Right To Sell
- Listing terms: Cash,Conventional,FHA,VA Loan,USDA Loan
- Road surface type: Gravel
Estimated market value
Not available
Estimated sales range
Not available
Not available
Price history
| Date | Event | Price |
|---|---|---|
| 10/6/2026 | Listed for sale | $495,000$153/sqft |
Source:  MiRealSource #50224030 Report a problem MiRealSource #50224030 Report a problem | ||
Public tax history
Tax history is unavailable.
Monthly payment
Est. payment
Payment breakdown
Explore the cost of this home by adjusting the details. Changes won't be saved.Climate risks
Neighborhood: 48659
Nearby schools
Schools provided by the listing agent
- District: Standish Sterling Comm SD
Source: MiRealSource. This data may not be complete. We recommend contacting the local school district to confirm school assignments for this home.
Similar homes
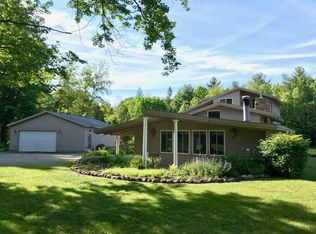
- $524,9004 bd3 ba2.6k sqft2689 Husak Rd, Standish, MI 48658For Sale
 MLS ID #1950673, GREG MORRIS. NGLRMLS
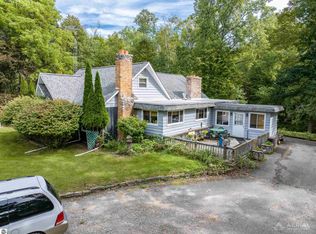
 - $449,9004 bd2 ba2.5k sqft175 Bishop Rd, Sterling, MI 48659For Sale
 MLS ID #20261044396, Julie Trauben, Five Star Real Estate-Commerce. Realcomp II
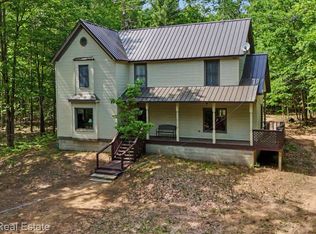
 - $415,0003 bd3 ba1.6k sqft1177 N Melita Rd, Sterling, MI 48659For Sale
 MLS ID #1948397, DENNIS STANLEY. NGLRMLS
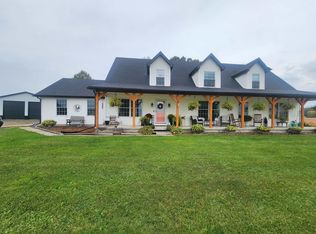
 - $475,0005 bd3 ba3k sqft3405 N Carter Rd, Pinconning, MI 48650For Sale
 MLS ID #50223504, Michael Meehleder, Ayre/Rhinehart Bay REALTORS. MiRealSource
 - $295,9004 bd2 ba2.5k sqft313 N Grove St, Standish, MI 48658For SaleMLS ID #50224058, Cheri Streich, MI Skye Realty LLC. MiRealSource
- $725,0002 bd2 ba2.1k sqft6323 Ward Rd, Sterling, MI 48659For SaleMLS ID #50217410, Christina Reimer, RE/MAX of Midland. MiRealSource
- $689,0003 bd3 ba2.3k sqft1697 Wildwood Dr, Sterling, MI 48659For Sale
 MLS ID #26016095, Chuck Keefer, Whitetail Properties Real Estate, LLC. MichRIC
 - $525,9002 bd2 ba2.3k sqft1019 W M 55, West Branch, MI 48661For SaleMLS ID #50222498, Valerie Ellerman, Berkshire Hathaway HomeServices. MiRealSource
- $499,0003 bd2 ba2.3k sqft5871 Sandy Dr, Pinconning, MI 48650For SaleMLS ID #50222135, Amy Retberg, Berkshire Hathaway HomeServices. MiRealSource
- $525,0003 bd3 ba2.7k sqft2130 N Carter Rd, Linwood, MI 48634For SaleMLS ID #50216705, Jera Klimek, RE/MAX Results. MiRealSource
- $415,0003 bd4 ba3.1k sqft2392 Davis Rd, Au Gres, MI 48703For SaleMLS ID #20261069655, Grant Dunn, Premier Farm Realty Group, LLC. Realcomp II
- $430,0004 bd2 ba2.7k sqft1137 Crawford Rd, Turner, MI 48765For SaleMLS ID #20261024736, Brett Smith, Caldera Real Estate Group. Realcomp II
- $409,9004 bd2 ba2.4k sqft426 E Michigan Ave Lot 6, Au Gres, MI 48703For SaleMLS ID #77080074019, JOHN M STANLEY, ARENAC REALTY CO., PETE STANLEY & ASSOCIATES. Realcomp II
- $374,9003 bd3 ba2.2k sqft921 W Huron Rd, Omer, MI 48749For SaleMLS ID #50217928, Courtney Revord, Real Estate One Great Lakes Bay. MiRealSource
- $329,9003 bd1 ba1.6k sqft2800 E Booth Rd, Au Gres, MI 48703For SaleMLS ID #50223856, Ryan Sagady, Bay Realty Michigan. MiRealSource
