Welcome to your private country retreat on 5.34 prime acres at the corner of 8 Mile and Seidlers Road! Professionally measured at nearly 1,900 sq ft of total finished living space (1,870 sq ft above grade), this updated 2-story, 2-bedroom farmhouse seamlessly blends rustic character with modern luxury. The main level showcases a remodeled gourmet kitchen with quartz countertops, custom shaker cabinetry, tiled backsplash, and an integrated wood-trimmed bar counter, opening into a spacious family room with exposed brick accent walls and a wood-burning stove. The main floor also features the 1st bedroom, dedicated dining area, main-level laundry, half bath, and a refreshed full bath with exposed brick detail. The entire 2nd floor serves as the spacious 2nd bedroom retreat, complete with its own private sitting/media space. Outdoors, enjoy a 1/3-acre stocked pond with a private island, dedicated hot tub patio, and a detached 3-stall block garage featuring a finished interior gym/office space, interior chicken coop, and standalone duck house. Mechanical highlights include city water, dual mini-split heating/AC, a B-Dry waterproofed basement, an instant hot water loop, and a backup boiler. An incredible mortgage has an approximate balance of $92,000 at a 2.25% interest rate and may be assumable by a qualified buyer, subject to lender/servicer approval and applicable VA requirements. Cash, conventional and other financing options are also welcome. Offered strictly as-is.
Pending
$210,000
15 W Seidlers Rd, Kawkawlin, MI 48631
2beds
1,870sqft
Single Family Residence
Built in 1900
5.34 Acres Lot
$-- Zestimate®
$112/sqft
$-- HOA
What's special
- 16 days
- 403
- 31
Zillow last checked:
Listing updated:
Listed by:
Joseph Delia 248-244-0705,
Keller Williams Paint Creek 248-609-8000,
Joe Cracchiolo 248-609-8000,
Keller Williams Paint Creek
Source: Realcomp II,MLS#: 20261079814
Facts & features
Interior
Bedrooms & bathrooms
- Bedrooms: 2
- Bathrooms: 2
- Full bathrooms: 1
- 1/2 bathrooms: 1
Primary bedroom
- Level: Second
- Area: 195
- Dimensions: 15 X 13
Bedroom
- Level: Entry
- Area: 180
- Dimensions: 15 X 12
Other
- Level: Entry
- Area: 90
- Dimensions: 6 X 15
Other
- Level: Entry
- Area: 18
- Dimensions: 6 X 3
Dining room
- Level: Entry
- Area: 96
- Dimensions: 12 X 8
Family room
- Level: Entry
- Area: 253
- Dimensions: 23 X 11
Kitchen
- Level: Entry
- Area: 255
- Dimensions: 17 X 15
Laundry
- Level: Entry
- Area: 136
- Dimensions: 17 X 8
Sitting room
- Level: Entry
- Area: 195
- Dimensions: 15 X 13
Sitting room
- Level: Second
- Area: 180
- Dimensions: 15 X 12
Heating
- Forced Air, Other Heating Source, Propane
Cooling
- Chiller Cooling System
Appliances
- Included: Dishwasher, Free Standing Electric Range, Free Standing Refrigerator, Microwave
Features
- Basement: Unfinished
- Has fireplace: No
- Fireplace features: Wood Burning Stove
Interior area
- Total interior livable area: 1,870 sqft
- Finished area above ground: 1,870
Property
Parking
- Total spaces: 2
- Parking features: Two Car Garage, Detached
- Garage spaces: 2
Features
- Levels: Two
- Stories: 2
- Entry location: GroundLevel
- Patio & porch: Deck, Porch
- Pool features: None
Lot
- Size: 5.34 Acres
- Dimensions: 482 x 471 x 492 x 478
Details
- Parcel number: 02002520004000
- Special conditions: Short Sale No,Standard
Construction
Type & style
- Home type: SingleFamily
- Architectural style: Farmhouse
- Property subtype: Single Family Residence
Materials
- Vinyl Siding
- Foundation: Basement, Poured
Condition
- New construction: No
- Year built: 1900
Utilities & green energy
- Sewer: Septic Tank
- Water: Well
Community & HOA
HOA
- Has HOA: No
Location
- Region: Kawkawlin
Financial & listing details
- Price per square foot: $112/sqft
- Tax assessed value: $39,815
- Annual tax amount: $1,602
- Date on market: 10/15/2026
- Cumulative days on market: 17 days
- Listing agreement: Exclusive Right To Sell
- Listing terms: Assumable,Cash,Conventional
Estimated market value
Not available
Estimated sales range
Not available
$1,525/mo
Price history
| Date | Event | Price |
|---|---|---|
| 10/21/2026 | Pending sale | $210,000$112/sqft |
Source:  Realcomp II #20261079814 Report a problem | ||
| 10/15/2026 | Listed for sale | $210,000$112/sqft |
Source: Realcomp II #20261079814 Report a problem | ||
Public tax history
| Year | Property taxes | Tax assessment |
|---|---|---|
| 2025 | $1,585 +4.4% | $79,800 +18.6% |
| 2024 | $1,518 +5.1% | $67,300 +4.5% |
| 2023 | $1,445 +6.1% | $64,400 +6.1% |
| 2022 | $1,362 +1.9% | $60,700 +6.1% |
| 2021 | $1,337 +12.9% | $57,200 +3.6% |
| 2020 | $1,184 +0.7% | $55,200 +6.5% |
| 2019 | $1,176 | $51,850 +5.8% |
| 2018 | $1,176 +2.7% | $49,000 +0.2% |
| 2017 | $1,145 | $48,900 +16.6% |
| 2016 | $1,145 | $41,950 +10.7% |
| 2015 | $1,145 | $37,900 -8.5% |
| 2014 | -- | $41,400 -1% |
| 2013 | -- | $41,800 +13% |
| 2012 | -- | $37,000 -2.8% |
| 2011 | -- | $38,050 -3.1% |
| 2010 | -- | $39,250 |
| 2009 | -- | $39,250 -8.1% |
| 2008 | -- | $42,700 |
| 2007 | -- | $42,700 -8% |
| 2006 | -- | $46,400 +7.5% |
| 2005 | -- | $43,150 |
| 2004 | -- | $43,150 +2% |
| 2003 | -- | $42,300 +3.9% |
| 2002 | -- | $40,700 +3.8% |
| 2001 | -- | $39,200 |
Find assessor info on the county website
Monthly payment
Est. payment
Payment breakdown
Explore the cost of this home by adjusting the details. Changes won't be saved.Climate risks
Neighborhood: 48631

Similar homes
- $195,0002 bd1 ba1k sqft155 W Seidlers Rd, Kawkawlin, MI 48631For Sale

 MLS ID #50226410, Kristy Bis, Coldwell Banker Professionals. MiRealSource
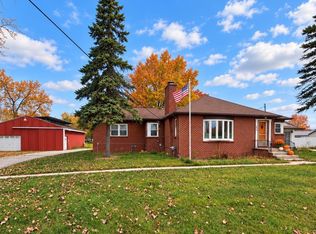
- $245,0003 bd3 ba1.9k sqft2554 S Huron Rd, Kawkawlin, MI 48631For Sale
 MLS ID #50226208, Colton Rine, Five Star Real Estate. MiRealSource
- $239,0003 bd1 ba2k sqft1372 S Nine Mile Rd, Kawkawlin, MI 48631For Sale
 MLS ID #50221581, Daniel Matthews, Berkshire Hathaway HomeServices, Bay City. MiRealSource
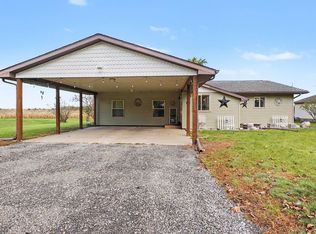
- $269,0002 bd1 ba2.1k sqft736 W Parish Rd, Kawkawlin, MI 48631For Sale
 MLS ID #50225251, Daniel Matthews, Berkshire Hathaway HomeServices, Bay City. MiRealSource
- $195,0003 bd1 ba1.5k sqft4044 Miner Dr, Midland, MI 48642For SaleMLS ID #50226364, Matthew Montbriand, RE/MAX of Midland. MiRealSource
- $219,0004 bd2 ba1.7k sqft3095 Midland Rd, Saginaw, MI 48603For SaleMLS ID #50226608, Jennette Lewis, NextHome Greater Tri-cities. MiRealSource
- $229,0003 bd1 ba1.1k sqft409 S Meridian Rd, Midland, MI 48640For Sale
 MLS ID #50226140, Ashley Wheeler, RE/MAX of Midland. MIDMLS
- $229,0004 bd1 ba2.2k sqft2535 N Daniels Rd, Sanford, MI 48657For SaleMLS ID #50226473, Anna Merillat, Coldwell Banker Professionals. MiRealSource
- $219,0003 bd1 ba1.4k sqft960 E Noyes Dr, Midland, MI 48640For Sale
 MLS ID #20261081545, Brittnay Ruff, Knockout Real Estate. Realcomp II
- $246,5004 bd2 ba1.5k sqft284 W Love Rd, Sanford, MI 48657For SaleMLS ID #50226477, Anna Merillat, Coldwell Banker Professionals. MiRealSource
- $190,0002 bd1 ba1k sqft3697 N Sturgeon Rd, Midland, MI 48642For SaleMLS ID #50224229, Jennafer Tipton, Modern Realty. MiRealSource
- $278,9003 bd2 ba1.9k sqft4677 Bloomfield Dr, Bay City, MI 48706For SaleMLS ID #50226652, Robin Yost-Ellison, RE/MAX Results. MiRealSource
- $204,9002 bd1 ba1k sqft2788 N Saginaw Bay Shore Dr, Pinconning, MI 48650For SaleMLS ID #50207050, Ryan Sagady, Bay Realty Michigan. MiRealSource
- $225,0004 bd2 ba1.4k sqft3308 Waldo Ave, Midland, MI 48642For SaleMLS ID #50221786, Kendra Baillargeon, Ayre Rhinehart Real Estate Partners. MIDMLS
- $224,9003 bd2 ba1.7k sqft3852 Wheeler Rd, Bay City, MI 48706For SaleMLS ID #50221694, The Ryan Valderas & Erica Roseberry Team, Berkshire Hathaway HomeServices, Bay City. MiRealSource
- $175,0005 bd1 ba1.6k sqft1007 N Huron Rd, Linwood, MI 48634For SaleMLS ID #50219814, Erica Vallender, MI Skye Realty LLC. MiRealSource
- $195,0003 bd2 ba1.6k sqft1038 E Freeland Rd, Merrill, MI 48637For Sale
 MLS ID #26050739, Adam Rymill, Epique Realty. MichRIC
- $209,9004 bd2 ba1.7k sqft2540 Linda St, Saginaw, MI 48603For SaleMLS ID #20261072267, Amy L Loomis, Five Star Real Estate Davison. Realcomp II
