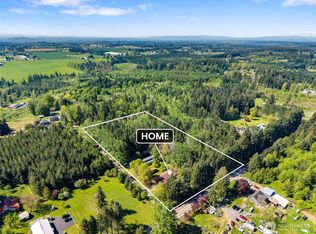
This spacious home is tucked away in the trees at the end of a private road. Move-in ready! NEW PAINT AND FLOORING as of October. Neighbors are out of sight with 13-year-old Douglas-fir reprod surrounding the house. The large, fenced yard includes a greenhouse and covered area (20x28) that could easily be converted into an outdoor kitchen. Outside the fenced yard is a 14x20 carport and circle driveway. The practical layout of the home is 2080 sq ft with attached 2-car garage. The main living space is downstairs and bedrooms are upstairs. Downstairs includes kitchen with breakfast bar, dining room, living room, family room, ½ bath and laundry room with door to the back yard. Upstairs are 3 large bedrooms with full bath and primary suite. The primary suite has a ¾ bath and walk-in closet. Property is adjacent to thousands of acres of working forestland. It’s a quick drive to rivers, lakes, and mountains for endless outdoor recreation opportunities, yet close to the amenities of town. 10 minutes to I-5, midway between Portland and Seattle. No drive-by’s – dead end, private road. Freshly painted inside and out. New light and bright paint inside and out. New carpet or waterproof flooring throughout most of the house (all but kitchen, dining, and downstairs hallway/closets).
Active
Listed by: CENTURY 21 Lund, Realtors • Kristi Tausch • 253-209-1988
$549,900
150 126 Allen Road, Onalaska, WA 98570
3beds
2,080sqft
Single Family Residence
Built in 1999
5.04 Acres Lot
$-- Zestimate®
$264/sqft
$-- HOA
What's special
Kitchen with breakfast barCircle drivewayFamily roomDining roomPractical layoutLarge fenced yard
- --
- on Zillow
- 306
- views
- 34
- saves
Zillow last checked:
Listing updated:
Listed by:
Kristi Tausch 253-209-1988 kristi.tausch@century21lund.com,
CENTURY 21 Lund, Realtors
Source: NWMLS as distributed by MLS GRID,MLS#: 2554179
Facts & features
Interior
Bedrooms & bathrooms
- Bedrooms: 3
- Bathrooms: 3
- Full bathrooms: 1
- 3/4 bathrooms: 1
- 1/2 bathrooms: 1
Heating
- Stove/Free Standing, Wall Furnace, Electric, Wood
Cooling
- None
Appliances
- Included: Dishwasher, Refrigerator, Stove(s)/Range(s), Dishwasher(s), Refrigerator(s)
Features
- Bath Off Primary, Dining Room
- Flooring: Laminate, Vinyl, Carpet
- Windows: Dbl Pane/Storm Window
- Basement: None
- Has fireplace: No
Interior area
- Total structure area: 2,080
- Total interior livable area: 2,080 sqft
Property
Parking
- Total spaces: 3
- Parking features: Detached Carport, Driveway, Attached Garage
- Has attached garage: Yes
- Has carport: Yes
- Covered spaces: 3
Features
- Levels: Two
- Stories: 2
- Entry location: Lower
- Patio & porch: Bath Off Primary, Dbl Pane/Storm Window, Dining Room, Walk-In Closet(s)
Lot
- Size: 5.04 Acres
- Features: Dead End Street, Secluded, Cabana/Gazebo, Dog Run, Fenced-Partially, Green House, Outbuildings
- Topography: Level,Partial Slope
- Residential vegetation: Brush, Wooded
Details
- Parcel number: 017102010000
- Zoning: RDD-10
- Zoning description: Jurisdiction: County
- Special conditions: Standard
Construction
Type & style
- Home type: SingleFamily
- Architectural style: Traditional,2 Story
- Property subtype: Single Family Residence
Materials
- Wood Products
- Foundation: Poured Concrete
- Roof: Composition
Condition
- Good
- Year built: 1999
Utilities & green energy
- Electric: Company: Lewis County PUD
- Sewer: Septic Tank, Company: Private septic
- Water: Individual Well, Company: Private well
Community & HOA
Community
- Subdivision: Onalaska
Location
- Region: Onalaska
Financial & listing details
- Price per square foot: $264/sqft
- Tax assessed value: $444,700
- Annual tax amount: $2,783
- Date on market: 7/14/2026
- Listing terms: Conventional,FHA,USDA Loan,VA Loan
- Inclusions: Dishwasher(s), Refrigerator(s), Stove(s)/Range(s)
- Road surface type: Dirt
Estimated market value
Not available
Estimated sales range
Not available
Not available
Price history
| Date | Event | Price |
|---|---|---|
| 8/14/2026 | Listed for sale | $549,900$264/sqft |
Source:  NWMLS as distributed by MLS GRID #2554179 Report a problem NWMLS as distributed by MLS GRID #2554179 Report a problem | ||
| 8/8/2026 | Pending sale | $549,900$264/sqft |
Source: NWMLS as distributed by MLS GRID #2554179 Report a problem | ||
| 7/14/2026 | Listed for sale | $549,900$264/sqft |
Source: NWMLS as distributed by MLS GRID #2554179 Report a problem | ||
Public tax history
| Year | Property taxes | Tax assessment |
|---|---|---|
| 2025 | $2,752 -11% | $444,700 +4.5% |
| 2024 | $3,094 -9.4% | $425,500 -12.4% |
| 2023 | $3,413 +14.3% | $485,600 +38.4% |
| 2021 | $2,986 +10% | $350,900 +13.5% |
| 2020 | $2,715 -0.2% | $309,100 +6% |
| 2019 | $2,721 +13.7% | $291,600 +13.9% |
| 2018 | $2,394 | $256,000 +6.7% |
| 2017 | $2,394 +10% | $239,900 +8.9% |
| 2016 | $2,177 +5.2% | $220,300 +8.8% |
| 2015 | $2,069 +1.6% | $202,400 +0.1% |
| 2013 | $2,036 | $202,100 0% |
| 2011 | -- | $202,200 -5.5% |
| 2010 | -- | $214,000 |
Find assessor info on the county website
Monthly payment
Est. payment
Payment breakdown
Explore the cost of this home by adjusting the details. Changes won't be saved.Climate risks
Neighborhood: 98570
Nearby schools
Schools provided by the listing agent
- Elementary: Onalaska Elem/Mid
- Middle: Onalaska Elem/Mid
- High: Onalaska High
Source: NWMLS as distributed by MLS GRID. This data may not be complete. We recommend contacting the local school district to confirm school assignments for this home.
Similar homes

- $620,0004 bd3 ba1.8k sqft819 Middle Fork Road, Onalaska, WA 98570Active
 MLS ID #2571658, Heather Stewart. NWMLS as distributed by MLS GRID
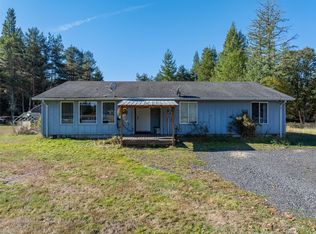
 - $514,0003 bd3 ba1.9k sqft334 Burchett Road, Onalaska, WA 98570Active
 MLS ID #2515478, Gary A. Fox. NWMLS as distributed by MLS GRID
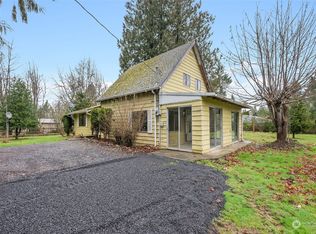
 - $539,9993 bd2 ba2.1k sqft120 Joy Lane, Chehalis, WA 98532Active
 MLS ID #2542504, Tucker Stanley. NWMLS as distributed by MLS GRID
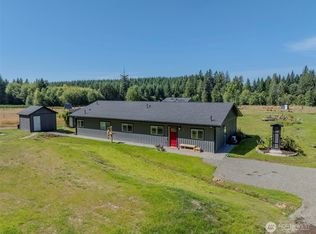
 - $425,0004 bd2 ba1.9k sqft219 37 Boone Road, Toledo, WA 98591Active
 MLS ID #2595604, Brent Taylor. NWMLS as distributed by MLS GRID
