Your own slice of the PNW! This beautiful custom rambler offers thoughtful craftsmanship, and an incredible acreage lifestyle. Set on level, usable land behind a gated entry, this nature lover’s dream provides room to garden, raise animals, gather with friends, and simply enjoy the peace and privacy of your surroundings, yet less than 15 minutes to I-5. Inside, the inviting great-room design creates an effortless flow between the spacious living area, dining room, and beautifully appointed kitchen with granite counters and wood cabinets. The heated floors bring comfort to all. The generous primary suite features a en-suite bath, while the spacious guest bedrooms offer plenty of room for the houshold or hobbies. A dedicated office provides the perfect work from home space, and the conveniently located laundry room is exceptionally functional with a sink. A state-of-the-art ductless heat pump system provides efficient year round heating and cooling. Step outside and discover an exceptional homesteading and recreation setup. The fenced pasture includes an animal pen, while the luxurious chicken coop is sure to impress. Multiple sheds provide abundant storage, and the property is wired for a future shop. An RV pad makes hosting guests or storing your recreational vehicles easy. Meander to the creek, gather round the fire pit, or enjoy the tranquil pond. Garden areas, flower beds, and strategically placed water spigots make caring for all the animals and gardens easy!
Active
Listed by: Blade Realty LLC • Heather Stewart
$635,000
819 Middle Fork Road, Onalaska, WA 98570
4beds
1,800sqft
Single Family Residence
Built in 2023
6 Acres Lot
$632,400 Zestimate®
$353/sqft
$-- HOA
What's special
- --
- on Zillow
- 359
- views
- 29
- saves
Zillow last checked:
Listing updated:
Listed by:
Heather Stewart,
Blade Realty LLC
Source: NWMLS as distributed by MLS GRID,MLS#: 2571658
Facts & features
Interior
Bedrooms & bathrooms
- Bedrooms: 4
- Bathrooms: 3
- Full bathrooms: 2
- 3/4 bathrooms: 1
- Main level bathrooms: 3
- Main level bedrooms: 4
Primary bedroom
- Level: Main
Bedroom
- Level: Main
Bedroom
- Level: Main
Bedroom
- Level: Main
Bathroom full
- Level: Main
Bathroom full
- Level: Main
Bathroom three quarter
- Level: Main
Bonus room
- Level: Main
Dining room
- Level: Main
Kitchen with eating space
- Level: Main
Living room
- Level: Main
Utility room
- Level: Main
Heating
- Ductless, HRV/ERV System, Radiant, Electric
Cooling
- Ductless, High Efficiency (Unspecified)
Appliances
- Included: Dishwasher, Microwave, Refrigerator, Stove(s)/Range(s), Tankless Water Heater, Dishwasher(s), Microwave(s), Refrigerator(s)
Features
- Bath Off Primary, Ceiling Fan(s)
- Flooring: Laminate
- Windows: Dbl Pane/Storm Window
- Basement: None
- Has fireplace: No
Interior area
- Total structure area: 1,800
- Total interior livable area: 1,800 sqft
Video & virtual tour
Property
Parking
- Parking features: Driveway, RV Parking
Features
- Levels: One
- Stories: 1
- Patio & porch: Bath Off Primary, Ceiling Fan(s), Dbl Pane/Storm Window, Walk-In Closet(s)
- On waterfront: Yes
- Waterfront features: Creek
Lot
- Size: 6 Acres
- Features: Paved, Fenced-Partially, Gated Entry, High Speed Internet, Outbuildings, Patio, RV Parking
- Topography: Level
- Residential vegetation: Garden Space, Wooded
Details
- Parcel number: 017105041003
- Special conditions: Standard
Construction
Type & style
- Home type: SingleFamily
- Architectural style: 1 Story
- Property subtype: Single Family Residence
Materials
- Cement Planked, Wood Siding, Wood Products, Cement Plank
- Foundation: Slab
- Roof: Composition
Condition
- Year built: 2023
- Major remodel year: 2023
Utilities & green energy
- Electric: Company: City of Chehalis
- Sewer: Septic Tank, Company: Septic
- Water: Individual Well, Company: Well
Community & HOA
Community
- Features: CCRs
- Subdivision: Onalaska
Location
- Region: Onalaska
Financial & listing details
- Price per square foot: $353/sqft
- Tax assessed value: $414,800
- Annual tax amount: $1,955
- Date on market: 8/20/2026
- Listing terms: Conventional,FHA,VA Loan
- Inclusions: Dishwasher(s), Microwave(s), Refrigerator(s), Stove(s)/Range(s)
Estimated market value
$632,400
$601,000 - $664,000
$2,742/mo
Price history
| Date | Event | Price |
|---|---|---|
| 8/20/2026 | Listed for sale | $635,000+326.2%$353/sqft |
Source:  NWMLS as distributed by MLS GRID #2571658 Report a problem NWMLS as distributed by MLS GRID #2571658 Report a problem | ||
| 9/24/2021 | Sold | $149,000$83/sqft |
Source: NWMLS as distributed by MLS GRID #1833112 Report a problem | ||
Public tax history
| Year | Property taxes | Tax assessment |
|---|---|---|
| 2025 | $1,924 +5.3% | $414,800 +16.8% |
| 2024 | $1,826 +911.1% | $355,200 +94.6% |
| 2023 | $181 +77.7% | $182,500 +138.3% |
| 2021 | $102 +459.2% | $76,600 +14.7% |
| 2020 | $18 -10.2% | $66,800 |
| 2019 | $20 -43.1% | $66,800 +14% |
| 2018 | $36 | $58,600 +9.3% |
| 2017 | $36 | $53,600 |
Find assessor info on the county website
Monthly payment
Est. payment
Payment breakdown
Explore the cost of this home by adjusting the details. Changes won't be saved.Climate risks
Neighborhood: 98570
Similar homes
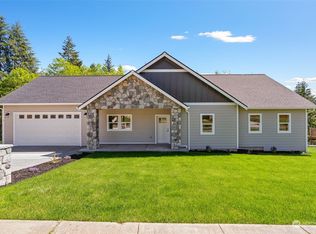
- $639,0004 bd2 ba2.1k sqft117 Chinook Lane, Onalaska, WA 98570Active
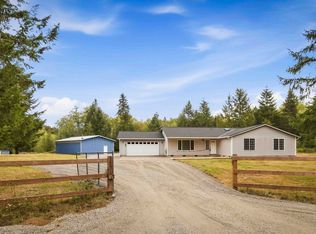 MLS ID #2582036, Stan Giske. NWMLS as distributed by MLS GRID
 - $549,9003 bd3 ba2k sqft150 126 Allen Road, Onalaska, WA 98570Active
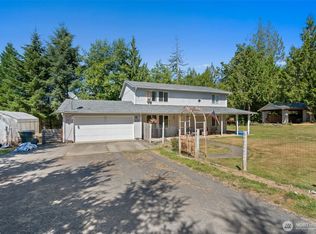 MLS ID #2554179, Kristi Tausch. NWMLS as distributed by MLS GRID
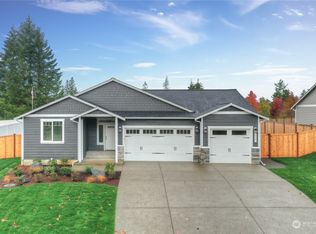
 - from $614,9504 bd2 ba2.2k sqftBirchfield II Plan, Birchfield, Onalaska, WA 98570New Construction
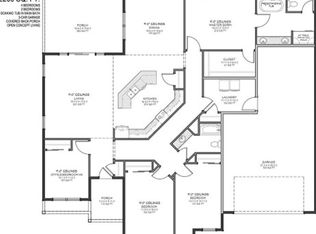 Newrock Homes
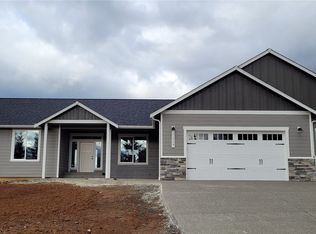
 - $699,9003 bd2 ba2k sqft125 Apple Tree Lane, Onalaska, WA 98570Active
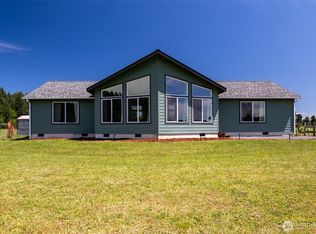 MLS ID #2551252, Jody L. Hill. NWMLS as distributed by MLS GRID
