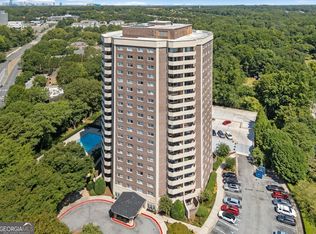
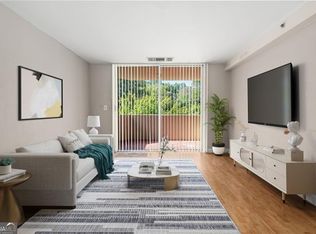
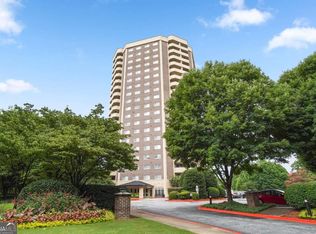
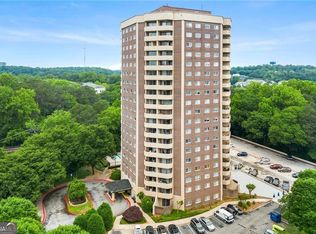
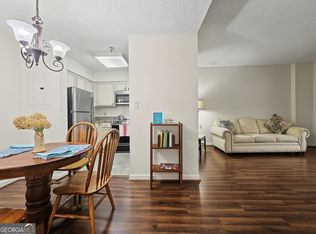
Move-In Ready | South-Facing | Priced Below Appraised Value! This beautifully maintained, south-facing 2-bedroom, 2-bathroom condo offers exceptional value in one of Decatur's most convenient locations. Featuring an assigned parking space, the spacious family room and dining area open to a private covered balcony, allowing abundant natural light to fill the home throughout the day. The current owner has invested in extensive updates, including fresh interior paint and numerous other improvements, making this home truly move-in ready. Most furniture can be included at no additional cost, allowing you to move in with ease or immediately enjoy it as an investment property. Even better, this home is priced below its appraised value, offering an incredible opportunity for buyers seeking both quality and affordability. The HOA fee covers water, sewer, electricity, gas, trash, and exterior maintenance-you only pay for cable and internet. Residents also enjoy outstanding community amenities, including a fitness center, clubhouse, library, swimming pool, and outdoor grilling area. Ideally located just minutes from Emory University Clairmont Campus, the VA Medical Center, the CDC, and Children's Healthcare of Atlanta, this home also provides easy access to the vibrant Downtown Decatur, known for its charming shops, diverse restaurants, festivals, and entertainment.
Active
Price cut: $9K (10/11)
$184,000
1501 Clairmont Rd APT 928, Decatur, GA 30033
2beds
1,160sqft
Condominium
Built in 1968
-- sqft lot
$177,600 Zestimate®
$159/sqft
$-- HOA
What's special
Swimming poolPrivate covered balconyAssigned parking spaceAbundant natural lightOutdoor grilling areaFresh interior paint
- 91 days
- 1,046
- 105
Zillow last checked:
Listing updated:
Listed by:
Keshuai Lu 470-800-2554,
AMGA Realty LLC
Source: GAMLS,MLS#: 10814393
Facts & features
Interior
Bedrooms & bathrooms
- Bedrooms: 2
- Bathrooms: 2
- Full bathrooms: 2
- Main level bathrooms: 2
- Main level bedrooms: 2
Rooms
- Room types: Family Room
Heating
- Electric
Cooling
- Central Air
Appliances
- Included: Dishwasher, Disposal, Double Oven, Dryer, Oven/Range (Combo), Washer
- Laundry: Laundry Closet
Features
- Master On Main Level, Walk-In Closet(s)
- Flooring: Hardwood, Vinyl
- Basement: None
- Has fireplace: No
Interior area
- Total structure area: 1,160
- Total interior livable area: 1,160 sqft
- Finished area above ground: 1,160
- Finished area below ground: 0
Property
Parking
- Parking features: Assigned, Garage
- Has garage: Yes
Features
- Levels: One
- Stories: 1
Lot
- Size: 0.25 Acres
- Features: None
Details
- Parcel number: 18 060 21 062
Construction
Type & style
- Home type: Condo
- Architectural style: Brick/Frame
- Property subtype: Condominium
Materials
- Brick
- Roof: Other
Condition
- Resale
- New construction: No
- Year built: 1968
Utilities & green energy
- Sewer: Public Sewer
- Water: Public
- Utilities for property: Cable Available, Electricity Available, Natural Gas Available, Water Available
Community & HOA
Community
- Features: Clubhouse, Pool, Near Public Transport, Walk To Schools, Near Shopping
- Subdivision: Somerset Heights
HOA
- Has HOA: Yes
- Services included: Heating/Cooling, Maintenance Structure, Maintenance Grounds, Pest Control, Security, Sewer, Swimming, Trash, Water
Location
- Region: Decatur
Financial & listing details
- Price per square foot: $159/sqft
- Tax assessed value: $238,100
- Annual tax amount: $2,508
- Date on market: 7/27/2026
- Cumulative days on market: 91 days
- Listing agreement: Exclusive Right To Sell
- Electric utility on property: Yes
Estimated market value
$177,600
$169,000 - $186,000
$2,284/mo
Price history
| Date | Event | Price |
|---|---|---|
| 10/11/2026 | Price change | $184,000-4.7%$159/sqft |
Source:  GAMLS #10814393 Report a problem GAMLS #10814393 Report a problem | ||
| 9/19/2026 | Price change | $193,000-3%$166/sqft |
Source:  FMLS GA #7810068 Report a problem FMLS GA #7810068 Report a problem | ||
| 8/23/2026 | Price change | $199,000-2%$172/sqft |
Source: FMLS GA #7810068 Report a problem | ||
| 7/25/2026 | Listed for sale | $203,000+15.3%$175/sqft |
Source: FMLS GA #7810068 Report a problem | ||
| 11/29/2021 | Sold | $176,000-4.8%$152/sqft |
Source: FMLS GA #6920271 Report a problem | ||
| 11/5/2021 | Pending sale | $184,900$159/sqft |
Source: FMLS GA #6920271 Report a problem | ||
| 10/21/2021 | Listed for sale | $184,900+23.3%$159/sqft |
Source: FMLS GA #6920271 Report a problem | ||
| 7/29/1999 | Sold | $150,000$129/sqft |
Source: Public Record Report a problem | ||
Public tax history
| Year | Property taxes | Tax assessment |
|---|---|---|
| 2025 | $2,508 -4.3% | $95,240 -0.3% |
| 2024 | $2,620 +32.3% | $95,560 +2.8% |
| 2023 | $1,980 -3.4% | $92,920 +32% |
| 2022 | $2,051 -34.8% | $70,400 -1.1% |
| 2021 | $3,147 +7.1% | $71,160 +7.2% |
| 2020 | $2,938 -7.8% | $66,400 -7.8% |
| 2019 | $3,186 +14.5% | $72,040 +14.9% |
| 2018 | $2,781 +15.9% | $62,680 +16.3% |
| 2017 | $2,400 +20.4% | $53,880 +20.9% |
| 2016 | $1,993 | $44,560 +45.4% |
| 2014 | $1,993 | $30,640 |
| 2013 | -- | $30,640 |
| 2012 | -- | $30,640 -41.9% |
| 2011 | -- | $52,720 |
| 2010 | $1,821 | $52,720 |
| 2009 | $1,821 -13.1% | $52,720 |
| 2008 | $2,096 | $52,720 |
Find assessor info on the county website
Monthly payment
Est. payment
Payment breakdown
Explore the cost of this home by adjusting the details. Changes won't be saved.Climate risks
Neighborhood: North Decatur
Nearby schools
Schools provided by the listing agent
- Elementary: Fernbank
- Middle: Druid Hills
- High: Druid Hills
Source: GAMLS. This data may not be complete. We recommend contacting the local school district to confirm school assignments for this home.
Similar homes
- $224,9002 bd2 ba1.1k sqft1501 Clairmont Rd APT 827, Decatur, GA 30033Active

 MLS ID #10822277, Sonia Hellen, SRA Signature Realty. GAMLS
 - $175,0001 bd1 ba800 sqft1800 Clairmont Lk #A116, Decatur, GA 30033Active
 MLS ID #10867784, Ellen Lamb, SRA Signature Realty. GAMLS
 - $174,5001 bd1 ba800 sqft1800 Clairmont Lk #A525, Decatur, GA 30033Active
 MLS ID #10839952, Ellen Lamb, SRA Signature Realty. GAMLS
 - $205,0001 bd1 ba800 sqft1800 Clairmont Lk #A725, Decatur, GA 30033Active
 MLS ID #10840106, Ellen Lamb, SRA Signature Realty. GAMLS
 - $184,9992 bd2 ba1k sqft3091 Colonial Way Unit Way E4, Atlanta, GA 30341ActiveMLS ID #10874728, Mark Spain, Mark Spain Real Estate. GAMLS
- $249,5002 bd2 ba1.2k sqft485 Sherman Way, Decatur, GA 30033ActiveMLS ID #10856756, Fidie Ramli, ERA Foster & Bond. GAMLS
- $189,9002 bd2 ba1k sqft2479 Peachtree Rd NE APT 317, Atlanta, GA 30305ActiveMLS ID #10857840, Jeffrey D Clanton, Keller Williams Realty PeachtreeRoad. GAMLS
- $189,0002 bd2 ba1k sqft1150 Collier Rd NW APT H-10, Atlanta, GA 30318ActiveMLS ID #10854372, Stephen Rudolph, Ansley RE | Christie's Int'l RE. GAMLS
- $159,0001 bd1 ba648 sqft1225 Church St Unit A, Decatur, GA 30030ActiveMLS ID #10771859, Steven T Koleno, Beycome Brokerage Realty LLC. GAMLS
- $200,0002 bd1 ba1.1k sqft130 26th St NW APT 511, Atlanta, GA 30309ActiveMLS ID #10819213, Marc Oppenheimer, Atlanta Communities. GAMLS
- $170,0002 bd2 ba960 sqft3079 Colonial Way APT B, Chamblee, GA 30341ActiveMLS ID #10840519, Min Gao, Virtual Properties Realty.Net. GAMLS
- $199,9003 bd3 ba1.4k sqft3312 Northcrest Rd APT C, Atlanta, GA 30340ActiveMLS ID #10874866, Allan Brickman, Keller Williams Atlanta Midtown. GAMLS
- $190,0002 bd2 ba1.1k sqft3510 Roswell Rd NW APT L4, Atlanta, GA 30305ActiveMLS ID #10757780, Martina Negron, Harry Norman, REALTORS. GAMLS
- $177,9002 bd1 ba1k sqft5143 Roswell Rd Unit 8, Atlanta, GA 30342ActiveMLS ID #10822104, Franck Munana, Keller Williams Realty Consultants. GAMLS
- $206,9004 bd2 ba1.6k sqft3447 Jackson Dr, Decatur, GA 30032ActiveMLS ID #10846979, Gina R Rogusky, Mainstay Brokerage. GAMLS
- $163,9003 bd2 ba1.2k sqft4303 Mercer Rd, Decatur, GA 30035ActiveMLS ID #10781569, Raquel Littlejohn, Mainstay Brokerage. GAMLS
- $168,0002 bd1 ba790 sqft381 Ralph McGill Blvd SE #E, Atlanta, GA 30312ActiveMLS ID #10814373, Aaron Moen, Keller Williams Realty. GAMLS
- $190,0001 bd1 ba625 sqft1280 W Peachtree St NW APT 2613, Atlanta, GA 30309ActiveMLS ID #10856799, Jessica Diaz, Coldwell Banker Realty. GAMLS
- $190,0001 bd1 ba1k sqft1468 Briarwood Rd #602, Atlanta, GA 30319ActiveMLS ID #10796540, Jeff Getz, Keller Williams Realty. GAMLS
- $195,0002 bd2 ba1.1k sqft3843 Woodridge Way, Tucker, GA 30084ActiveMLS ID #10815786, Corbett Jordan, SRA Signature Realty. GAMLS
