Welcome home to 10.3 private acres in Kawkawlin Township, offered for the very first time by the owners who built it. When they bought this land it was an open plot. They planted every tree you see around the home, and today those evergreens create the privacy you feel the moment you turn up the long paved drive. Step inside to a great room built to impress: a vaulted tongue and groove pine ceiling with skylights, a floor to ceiling fieldstone fireplace with gas insert, and hardwood floors that carry through the dining area and into the kitchen. The kitchen is made for real cooking with granite counters, a gas range, stainless appliances, solid ash cabinetry, and an island with seating. Two sets of doors off the dining area open to the back deck and pergola, finished with sliding barn door covers the sellers built by hand. The primary suite sits on the main floor with a walk in closet and private bath, and a half bath on the main level serves guests. Upstairs, an open balcony overlooks the great room and leads to two more bedrooms and a full bath. Above the garage, a finished bonus room gives you the perfect home office, playroom, or hobby space. The lower level adds a finished rec area ready for a home gym or game room, plus a large laundry and utility room with plenty of storage. The basement is dry, giving you room to grow without worry. Outside you have a covered wraparound porch, back deck with pergola, landscaped beds, an attached two car garage, and a storage shed. Behind the home, wooded acreage stretches back toward the North Branch of the Kawkawlin River for a true natural backdrop with abundant wildlife right outside your door. Homes with this much land, this much privacy, and this level of care do not come up often. Schedule your private showing today.
For sale
$528,500
1501 S Seven Mile Rd, Kawkawlin, MI 48631
3beds
2,591sqft
Single Family Residence
Built in 1998
10.3 Acres Lot
$-- Zestimate®
$204/sqft
$-- HOA
What's special
Storage shedIsland with seatingCovered wraparound porchLandscaped bedsHardwood floorsBack deck with pergolaGranite counters
- 18 hours
- 837
- 40
Zillow last checked:
Listing updated:
Listed by:
Macey Scott 989-301-1330,
EXP Realty 888-501-7085,
Travis C Scott 989-301-1330,
EXP Realty
Source: MiRealSource,MLS#: 50226978 Originating MLS: East Central Association of REALTORS
Facts & features
Interior
Bedrooms & bathrooms
- Bedrooms: 3
- Bathrooms: 3
- Full bathrooms: 2
- 1/2 bathrooms: 1
- Main level bathrooms: 1
- Main level bedrooms: 1
Bedroom 1
- Features: Luxury Vinyl
- Level: Main
- Area: 224
- Dimensions: 16 x 14
Bedroom 2
- Features: Carpet
- Level: Second
- Area: 231
- Dimensions: 21 x 11
Bedroom 3
- Features: Carpet
- Level: Second
- Area: 132
- Dimensions: 12 x 11
Bathroom 1
- Features: Tile
- Level: Main
- Area: 72
- Dimensions: 9 x 8
Bathroom 2
- Features: Tile
- Level: Second
- Area: 56
- Dimensions: 8 x 7
Dining room
- Features: Wood
- Level: Main
- Area: 121
- Dimensions: 11 x 11
Family room
- Features: Concrete
- Level: Basement
- Area: 527
- Dimensions: 31 x 17
Kitchen
- Features: Wood
- Level: Main
- Area: 154
- Dimensions: 14 x 11
Living room
- Features: Wood
- Level: Main
- Area: 399
- Dimensions: 21 x 19
Office
- Level: Second
- Area: 40
- Dimensions: 8 x 5
Heating
- Forced Air, Propane
Cooling
- Central Air
Appliances
- Included: Dishwasher, Range/Oven, Refrigerator
Features
- High Ceilings
- Flooring: Carpet, Wood, Concrete
- Basement: Finished,Full
- Number of fireplaces: 1
- Fireplace features: Living Room
Interior area
- Total structure area: 2,950
- Total interior livable area: 2,591 sqft
- Finished area above ground: 1,831
- Finished area below ground: 760
Property
Parking
- Total spaces: 2
- Parking features: 2 Spaces, Garage, Attached
- Attached garage spaces: 2
Features
- Levels: Two
- Stories: 2
- Frontage type: Road
- Frontage length: 262
Lot
- Size: 10.3 Acres
- Features: Deep Lot - 150+ Ft.
Details
- Parcel number: 0908002010001500
- Zoning description: Residential
- Special conditions: Private
Construction
Type & style
- Home type: SingleFamily
- Architectural style: Traditional
- Property subtype: Single Family Residence
Materials
- Vinyl Siding
- Foundation: Basement
Condition
- New construction: No
- Year built: 1998
Utilities & green energy
- Sewer: Septic Tank
- Water: Public
Community & HOA
Community
- Subdivision: N/A
HOA
- Has HOA: No
Location
- Region: Kawkawlin
Financial & listing details
- Price per square foot: $204/sqft
- Annual tax amount: $4,657
- Date on market: 11/6/2026
- Listing agreement: Exclusive Right To Sell
- Listing terms: Cash,Conventional,FHA,VA Loan,USDA Loan
Estimated market value
Not available
Estimated sales range
Not available
Not available
Price history
| Date | Event | Price |
|---|---|---|
| 11/6/2026 | Listed for sale | $528,500$204/sqft |
Source:  MiRealSource #50226978 Report a problem | ||
Public tax history
Tax history is unavailable.
Monthly payment
Est. payment
Payment breakdown
Explore the cost of this home by adjusting the details. Changes won't be saved.Climate risks
Neighborhood: 48631
Nearby schools
Schools provided by the listing agent
- District: Bay City School District
Source: MiRealSource. This data may not be complete. We recommend contacting the local school district to confirm school assignments for this home.
Similar homes
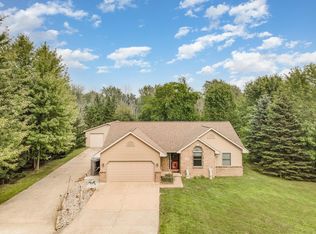
- $524,9003 bd5 ba2.2k sqft1140 S Fraser Rd, Kawkawlin, MI 48631For Sale
 MLS ID #50220083, Sean Herrera, RE/MAX Results. MiRealSource
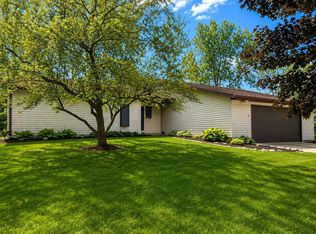
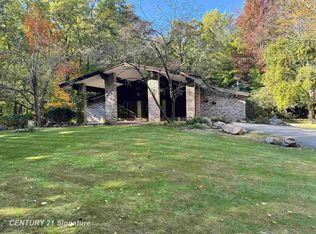
- $449,9003 bd3 ba2.7k sqft936 W Cottage Grove Rd, Linwood, MI 48634For Sale
 MLS ID #50224501, Amy Morgan, Century 21 Signature Realty. MiRealSource
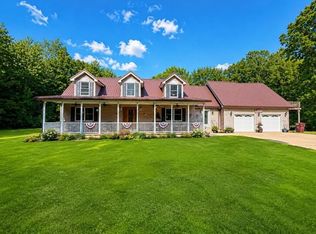
- $499,9003 bd3 ba2.7k sqft2130 N Carter Rd, Linwood, MI 48634For Sale
 MLS ID #50216705, Jera Klimek, RE/MAX Results. MiRealSource
- $620,0003 bd3 ba3.1k sqft3095 S Nine Mile Rd, Auburn, MI 48611For Sale
 MLS ID #50214071, Anne Bates, Ayre/Rhinehart Bay REALTORS. MiRealSource
- $399,0003 bd2 ba3k sqft1136 S Carter Rd, Midland, MI 48642For SaleMLS ID #50226053, Wade Eckenrod, RE/MAX Results. MiRealSource
- $457,5003 bd2 ba2k sqft1486 Midland Rd, Bay City, MI 48706New ConstructionMLS ID #50225793, Patrick Devereaux, RE/MAX New Image. MiRealSource
- $499,0004 bd4 ba2.6k sqft2482 N Trail Rd, Midland, MI 48642For Sale
 MLS ID #50213495, Michelle Hill, Ayre Rhinehart Real Estate Partners. MIDMLS
- $525,0003 bd2 ba2.1k sqft1800 W Shepherd Rd, Midland, MI 48642For SaleMLS ID #50211637, Rod Barriger, Modern Realty. MiRealSource
- $269,0002 bd1 ba2.1k sqft736 W Parish Rd, Kawkawlin, MI 48631For SaleMLS ID #50225251, Daniel Matthews, Berkshire Hathaway HomeServices, Bay City. MiRealSource
- $425,0004 bd3 ba2.6k sqft2804 Hollyberry Dr, Midland, MI 48642For SaleMLS ID #50227028, Vanda Yaroch, Coldwell Banker Professionals. MiRealSource
- $465,0003 bd3 ba3.1k sqft2201 Schauman Ct, Bay City, MI 48706For SaleMLS ID #50226244, J & H Home Group, Berkshire Hathaway HomeServices, Bay City. MiRealSource
- $649,9004 bd3 ba2.3k sqft44 N Linwood Beach Rd, Linwood, MI 48634For SaleMLS ID #50223637, Ryan Sagady, Bay Realty Michigan. MiRealSource
- $469,0005 bd3 ba3k sqft3405 N Carter Rd, Pinconning, MI 48650For SaleMLS ID #50223504, Michael Meehleder, Ayre/Rhinehart Bay REALTORS. MiRealSource
- $449,0005 bd5 ba2.8k sqft6205 Siebert St, Midland, MI 48640For SaleMLS ID #50226843, Dan Reimer, RE/MAX of Midland. MIDMLS
- $275,0003 bd2 ba2.9k sqft2100 E Wheeler Rd, Bay City, MI 48706For Sale
 MLS ID #20261088527, James B Luisier, Realty Executives Main St LLC. Realcomp II
- $349,9004 bd4 ba2.5k sqft141 Bay Shore Dr, Bay City, MI 48706For SaleMLS ID #50226982, J & H Home Group, Berkshire Hathaway HomeServices, Bay City. MiRealSource
- $314,9004 bd2 ba2k sqft3242 Bangor Rd, Bay City, MI 48706For SaleMLS ID #50226784, Connie Reppuhn, Century 21 Signature Realty. MiRealSource
- $498,0003 bd3 ba2.2k sqft534 Broadhead Dr, Midland, MI 48642For SaleMLS ID #50222630, Christina Reimer, RE/MAX of Midland. MIDMLS
- $495,9003 bd2 ba1.6k sqft3863 E Letts Rd, Midland, MI 48642For SaleMLS ID #50216876, Karah Ralph, Century 21 Signature Realty Midland. MiRealSource
