Welcome to this beautifully designed one-story home featuring 4 bedrooms and 2.5 bathrooms in the fast-growing, newly developed community of Rosharon. This home offers a spacious open-concept floor plan ideal for everyday living and entertaining. The kitchen overlooks the family and dining areas and features granite countertops, white cabinetry, stainless steel appliances, and vinyl plank flooring in the main living areas. The private primary suite includes a walk-in closet and an upgraded walk-in shower. Three additional bedrooms provide flexibility for family, guests, or a home office. Additional features include neutral interior paint, carpet in the bedrooms, an attached two-car garage, energy-efficient construction, and a fully fenced backyard, creating a comfortable and functional space to call home.
For sale
$318,000
1511 Crete Island Way, Rosharon, TX 77583
4beds
--sqft
Single Family Residence
Built in 2025
7,200 Square Feet Lot
$-- Zestimate®
$--/sqft
$75/mo HOA
What's special
Attached two-car garageCarpet in the bedroomsStainless steel appliancesSpacious open-concept floor planGranite countertopsUpgraded walk-in showerFully fenced backyard
- 12 hours |
- 26 |
- 0 |
Zillow last checked:
Listing updated:
Listed by:
Amanda Bullock TREC #0752342 281-505-7500,
Next Trend Realty LLC,
Robert Griffin TREC #0515293 832-723-0780,
Next Trend Realty LLC
Source: HAR,MLS#: 72053379
Facts & features
Interior
Bedrooms & bathrooms
- Bedrooms: 4
- Bathrooms: 3
- Full bathrooms: 2
- 1/2 bathrooms: 1
Heating
- Electric
Cooling
- Electric
Property
Parking
- Total spaces: 2
- Parking features: Attached
- Attached garage spaces: 2
Features
- Stories: 1
Lot
- Size: 7,200 Square Feet
- Features: Subdivided, 0 Up To 1/4 Acre
Details
- Parcel number: 23731005007
Construction
Type & style
- Home type: SingleFamily
- Architectural style: Traditional
- Property subtype: Single Family Residence
Materials
- Brick
- Foundation: Slab
- Roof: Composition
Condition
- New construction: No
- Year built: 2025
Utilities & green energy
- Water: Water District
Community & HOA
Community
- Subdivision: Caldwell Xing Sec 1
HOA
- Has HOA: Yes
- HOA fee: $900 annually
Location
- Region: Rosharon
Financial & listing details
- Annual tax amount: $2,494
- Date on market: 7/21/2026
Estimated market value
Not available
Estimated sales range
Not available
Not available
Price history
| Date | Event | Price |
|---|---|---|
| 7/21/2026 | Listed for sale | $318,000 |
Source:  HAR #72053379 Report a problem HAR #72053379 Report a problem | ||
Public tax history
Tax history is unavailable.
Monthly payment
Est. payment
Payment breakdown
Explore the cost of this home by adjusting the details. Changes won't be saved.Climate risks
Neighborhood: 77583
Nearby schools
GreatSchools rating
- 7/10Bel Nafegar Sanchez Elementary SchoolGrades: PK-5Distance: 1.1 mi
- 7/10Jackie Doucet Caffey Junior High SchoolGrades: 6-8Distance: 3.8 mi
- 7/10Iowa Colony High SchoolGrades: 9-12Distance: 3.4 mi
Schools provided by the listing agent
- Elementary: Sanchez Elementary School (Alvin)
- Middle: Caffey Junior High School
- High: Iowa Colony High School
Source: HAR. This data may not be complete. We recommend contacting the local school district to confirm school assignments for this home.
- $321,500-- bd13 ba2.1k sqft1518 Island Grove Dr, Iowa Colony, TX 77583Off Market
- $345,1004 bd3 ba2.2k sqft8551 Sandy Coral Ln, Iowa Colony, TX 77583Off Market

- $299,9003 bd2 ba1.4k sqft8535 Sandy Coral Ln, Iowa Colony, TX 77583Off Market

- $296,9003 bd2 ba1.4k sqft1502 Barbados Dr, Iowa Colony, TX 77583Off Market
- $313,0004 bd3 ba2k sqft8527 Sandy Coral Ln, Iowa Colony, TX 77583Off Market
- $317,600-- bd-- ba-- sqft8427 Sandy Coral Ln, Iowa Colony, TX 77583Off Market
- $318,800-- bd-- ba-- sqft8518 Santorini Ln, Iowa Colony, TX 77583Off Market
- $315,6004 bd3 ba2.2k sqft8539 Tropical Breeze Way, Iowa Colony, TX 77583Off Market
A local agent can set up tours, give advice and negotiate with sellers.
Similar homes
- $325,0004 bd3 ba2.5k sqft8043 Milam Ln, Rosharon, TX 77583For Sale
 MLS ID #9122937, Michele LaPoint, Keller Williams Premier Realty. HAR
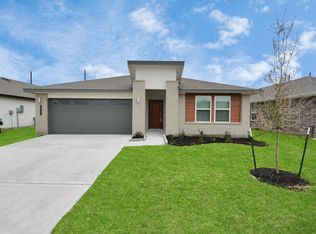
 - $308,0004 bd2 ba2k sqft7731 Suffolk Valley Ln, Rosharon, TX 77583For Sale
 MLS ID #37249479, Jijimon John, MIH REALTY, LLC. HAR
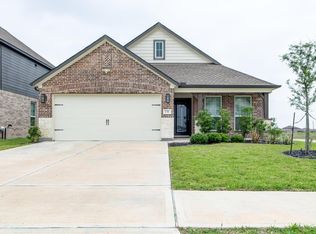
 - $310,0003 bd3 ba1.8k sqft731 Orchard Vale Rd, Rosharon, TX 77583For Sale
 MLS ID #21708489, Kelly Nguyen, Texas Signature Realty. HAR
 - $306,5004 bd3 ba2k sqft906 Dairy Prairie Dr, Rosharon, TX 77583For Sale
 MLS ID #42754370, Aleina Thacker, Vaughn Realty & Co. HAR
 - $350,0004 bd3 ba2.6k sqft7835 Sleek Flock Ln, Rosharon, TX 77583For SaleMLS ID #14962085, Venessa James, Keller Williams Realty Professionals. HAR
- $290,0004 bd2 ba1.8k sqft8310 Rose Petals Ln, Rosharon, TX 77583For SaleMLS ID #81807149, Connel Franco, Champions NextGen Real Estate. HAR
- $295,0004 bd2 ba2k sqft8402 Philox Park Ct, Rosharon, TX 77583For SaleMLS ID #18984813, Matthew Asendio, Compass RE Texas, LLC - The Heights. HAR
- $--4 bd3 ba2.6k sqft8106 Oakleaf Meadow Ct, Rosharon, TX 77583AuctionAuction.com 2
- $307,5004 bd4 ba1.8k sqft7938 Brushwood Dr, Rosharon, TX 77583For SaleMLS ID #9176710, Anissa Veal, AMV Realty. HAR
- $285,0004 bd2 ba1.7k sqft7911 Wrangler Shack Ln, Rosharon, TX 77583For SaleMLS ID #26628576, Noe Farias, eXp Realty LLC. HAR
- $280,0005 bd3 ba2.6k sqft1322 Diamond Drape Dr, Rosharon, TX 77583For SaleMLS ID #14305967, Joy Upanavage, Better Homes and Gardens Real Estate Gary Greene - Bay Area. HAR
- $310,9004 bd2 ba2k sqft1003 Cotswold Ct, Rosharon, TX 77583For Sale By Owner
- $--4 bd-- ba2k sqft7838 Murciana Dr, Rosharon, TX 77583AuctionAuction.com 2
- $305,0004 bd3 ba2k sqft7831 Murciana Dr, Rosharon, TX 77583For SaleMLS ID #98685411, Funmilayo Dada, Summit Realty & Associates LLC. HAR
- $308,9904 bd2 ba1.7k sqft1515 Shimmering Ocean Way, Iowa Colony, TX 77583New ConstructionHAR
- $331,9904 bd3 ba1.8k sqft814 Orchard Vale Rd, Rosharon, TX 77583New ConstructionMLS ID #83833281, Jared Turner, Long Lake Ltd. HAR
- $320,0004 bd3 ba2k sqft1110 Desert Willow Dr, Rosharon, TX 77583For SaleMLS ID #51414993, Tyrone Hamilton, Hamilton Properties. HAR
- $349,4904 bd3 ba2k sqft9006 Shady Cabana Way, Iowa Colony, TX 77583New ConstructionMLS ID #13440558, Jaime Virkus, D.R. Horton-Texas, LTD. HAR
- $346,9904 bd2 ba2k sqft1303 Angelfish Dr, Iowa Colony, TX 77583New ConstructionMLS ID #52083292, Jaime Virkus, D.R. Horton-Texas, LTD. HAR
- $339,4904 bd3 ba2k sqft1703 Knox Hill Path, Iowa Colony, TX 77583New ConstructionHAR
