This 1 1/2 Story Home Showcases Soaring Ceilings, Gorgeous Tile Floors & Art-niches Throughout! Standard Energy Features include HERS Energy Rated, Tank-less Water Heater, Vinyl Double Pane Tilt Sash Low Energy Windows & Certified Energy Smart-all saving you money! Elegant Formal Dining Room. Gourmet Kitchen w/Gorgeous Granite Counters, Texas Size Eat-In-Island, Tall Cabinets, Tile Back-splash, Stainless Appliances & Casual Dining Area! Huge Open Grand Family Area! Master Down, Luxurious Bath w/Dual Sink Vanity, Huge Glass Shower, Walk In Closet! 2 Bedrms Down & Full Bathrm! Huge Game Rm, Guest Bedroom & One Full Bath! Covered Patio!
For sale
$289,900
8126 Oakleaf Meadow Ct, Rosharon, TX 77583
4beds
2,276sqft
Single Family Residence
Built in 2019
6,499 Square Feet Lot
$285,800 Zestimate®
$127/sqft
$46/mo HOA
What's special
Elegant formal dining roomArt-niches throughoutGorgeous granite countersStainless appliancesGorgeous tile floorsMaster downCovered patio
- 48 days
- 118
- 25
Zillow last checked:
Listing updated:
Listed by:
Haries Padavathil TREC #0712137 832-557-5561,
Land & Luxe Realty
Source: HAR,MLS#: 12802349
Facts & features
Interior
Bedrooms & bathrooms
- Bedrooms: 4
- Bathrooms: 3
- Full bathrooms: 3
Primary bedroom
- Level: First
- Area: 208
- Dimensions: 16 x 13
Bedroom
- Level: First
- Area: 144
- Dimensions: 12x12
Bedroom
- Level: Second
- Area: 168
- Dimensions: 14x12
Bedroom
- Level: First
- Area: 144
- Dimensions: 12x12
Dining room
- Level: First
- Area: 121
- Dimensions: 11x11
Family room
- Level: First
- Area: 288
- Dimensions: 18x16
Game room
- Level: Second
- Area: 294
- Dimensions: 21x14
Heating
- Natural Gas
Cooling
- Electric
Interior area
- Total structure area: 2,276
- Total interior livable area: 2,276 sqft
Property
Parking
- Total spaces: 2
- Parking features: Attached
- Attached garage spaces: 2
Features
- Stories: 2
Lot
- Size: 6,499 Square Feet
- Features: Subdivided, 0 Up To 1/4 Acre
Details
- Parcel number: 7138040050020907
Construction
Type & style
- Home type: SingleFamily
- Architectural style: Traditional
- Property subtype: Single Family Residence
Materials
- Brick, Cement Siding
- Foundation: Slab
- Roof: Composition
Condition
- New construction: No
- Year built: 2019
Utilities & green energy
- Sewer: Public Sewer
- Water: Public
Community & HOA
Community
- Subdivision: Southern Colony Sec 4a
HOA
- Has HOA: Yes
- HOA fee: $550 annually
Location
- Region: Rosharon
Financial & listing details
- Price per square foot: $127/sqft
- Tax assessed value: $316,949
- Annual tax amount: $9,001
- Date on market: 8/18/2026
Estimated market value
$285,800
$272,000 - $300,000
$2,434/mo
Price history
| Date | Event | Price |
|---|---|---|
| 8/18/2026 | Listed for sale | $289,900$127/sqft |
Source:  HAR #12802349 Report a problem HAR #12802349 Report a problem | ||
Public tax history
| Year | Property taxes | Tax assessment |
|---|---|---|
| 2025 | $4,999 +5% | $316,949 +0.4% |
| 2024 | $4,761 -6.9% | $315,542 -5.7% |
| 2023 | $5,116 -3.6% | $334,767 +6.3% |
| 2022 | $5,308 +22.2% | $314,850 +27.8% |
| 2021 | $4,343 +58% | $246,350 +60.7% |
| 2020 | $2,749 +570.6% | $153,280 +584.3% |
| 2019 | $410 | $22,400 |
Find assessor info on the county website
Monthly payment
Est. payment
Payment breakdown
Explore the cost of this home by adjusting the details. Changes won't be saved.Climate risks
Neighborhood: 77583
Nearby schools
Schools provided by the listing agent
- Elementary: Ferndell Henry Elementary
- Middle: Ashley Coleman Middle School
- High: Almeta Crawford High School
Source: HAR. This data may not be complete. We recommend contacting the local school district to confirm school assignments for this home.
- $255,9003 bd2 ba1.7k sqft8130 Oakleaf Meadow Ct, Rosharon, TX 77583Off Market
- $229,7003 bd2 ba1.3k sqft8122 Oakleaf Meadow Ct, Rosharon, TX 77583Off Market
- $271,7004 bd2 ba2k sqft8118 Oakleaf Meadow Ct, Rosharon, TX 77583Off Market
- $262,7003 bd2 ba1.8k sqft8114 Oakleaf Meadow Ct, Rosharon, TX 77583Off Market
Similar homes
- $275,0004 bd2 ba1.8k sqft8322 Oakleaf Meadow Ct, Rosharon, TX 77583For Sale
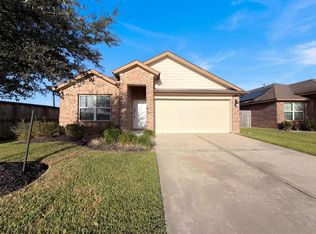 MLS ID #24864604, Amber Broadway, Opendoor Brokerage, LLC. HAR
 - $285,5004 bd2 ba1.8k sqft342 Glencarry Trl, Rosharon, TX 77583For Sale
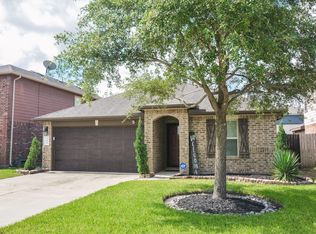 MLS ID #37879854, Lucinda Matthew, LPT Realty, LLC. HAR
 - $285,0004 bd2 ba1.8k sqft8043 Black Forest Ln, Rosharon, TX 77583For Sale
 MLS ID #81875796, Wenjie Wang, Sunet Group. HAR
 - $289,9004 bd2 ba1.9k sqft8207 Sugar Cane Ln, Rosharon, TX 77583For Sale
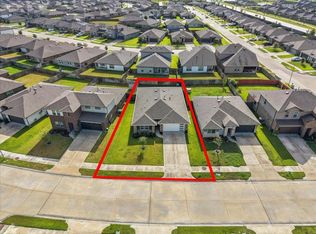 MLS ID #62594175, Kirk Williams, UTR TEXAS, REALTORS. HAR
