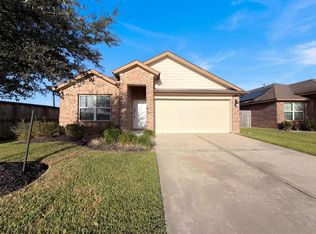
Welcome to 8110 Milam Lane in Southern Colony! This inviting single-story home offers an open-concept layout designed for comfortable everyday living and easy entertaining. The kitchen features sleek cabinetry, stainless steel appliances and a spacious island with seating, flowing seamlessly into the dining and living areas. The primary suite offers a relaxing bath with a glass-enclosed shower, separate tub and generous walk-in closet. Additional bedrooms provide flexibility for guests, a home office or personal space. A dedicated laundry room adds everyday convenience. Step outside to a covered patio and spacious fenced backyard with room to relax, play or entertain. Southern Colony offers desirable community amenities including a playground, outdoor fitness area, walking paths, sand volleyball and basketball. Come see how comfortably this home fits the way you live!
For sale
Price increase: $6K (10/7)
$275,000
8110 Milam Ln, Rosharon, TX 77583
4beds
1,875sqft
Single Family Residence
Built in 2021
6,568 Square Feet Lot
$273,200 Zestimate®
$147/sqft
$71/mo HOA
What's special
- 61 days
- 101
- 8
Zillow last checked:
Listing updated:
Listed by:
Dena Day TREC #0653940 713-253-3344,
RE/MAX Fine Properties
Source: HAR,MLS#: 76160314
Facts & features
Interior
Bedrooms & bathrooms
- Bedrooms: 4
- Bathrooms: 2
- Full bathrooms: 2
Primary bedroom
- Level: First
- Area: 180
- Dimensions: 12x15
Bedroom
- Level: First
- Area: 130
- Dimensions: 13x10
Bedroom
- Level: First
- Area: 110
- Dimensions: 11x10
Bedroom
- Level: First
- Area: 100
- Dimensions: 10x10
Breakfast
- Level: First
- Area: 100
- Dimensions: 10x10
Kitchen
- Level: First
- Area: 182
- Dimensions: 13x14
Living room
- Level: First
- Area: 240
- Dimensions: 15x16
Utility room
- Level: First
- Area: 30
- Dimensions: 6x5
Heating
- Natural Gas
Cooling
- Ceiling Fan(s), Electric
Appliances
- Included: Disposal, Gas Oven, Microwave, Gas Range, Dishwasher
- Laundry: Electric Dryer Hookup, Washer Hookup
Features
- Formal Entry/Foyer, Walk-In Closet(s)
- Flooring: Carpet, Tile, Vinyl
Interior area
- Total structure area: 1,875
- Total interior livable area: 1,875 sqft
Property
Parking
- Total spaces: 2
- Parking features: Attached
- Attached garage spaces: 2
Features
- Stories: 1
- Patio & porch: Covered, Patio/Deck
- Exterior features: Sprinkler System
- Fencing: Back Yard,Full
Lot
- Size: 6,568 Square Feet
- Features: Back Yard, Subdivided, 0 Up To 1/4 Acre
Details
- Parcel number: 7136030010020907
Construction
Type & style
- Home type: SingleFamily
- Architectural style: Traditional
- Property subtype: Single Family Residence
Materials
- Brick, Cement Siding, Stucco
- Foundation: Slab
- Roof: Composition
Condition
- New construction: No
- Year built: 2021
Details
- Builder name: D R HORTON
Utilities & green energy
- Water: Water District
Green energy
- Energy efficient items: Attic Vents, Thermostat
Community & HOA
Community
- Subdivision: Southern Colony Expansion Ph I
HOA
- Has HOA: Yes
- HOA fee: $850 annually
Location
- Region: Rosharon
Financial & listing details
- Price per square foot: $147/sqft
- Tax assessed value: $290,994
- Annual tax amount: $8,519
- Date on market: 8/20/2026
- Listing terms: Cash,Conventional,FHA,Other,VA Loan
- Exclusions: See Exclusion List
- Road surface type: Concrete
Estimated market value
$273,200
$260,000 - $287,000
$2,223/mo
Price history
| Date | Event | Price |
|---|---|---|
| 10/7/2026 | Price change | $275,000+2.2%$147/sqft |
Source:  HAR #76160314 Report a problem HAR #76160314 Report a problem | ||
| 10/5/2026 | Price change | $269,000-3.6%$143/sqft |
Source: HAR #76160314 Report a problem | ||
| 8/20/2026 | Price change | $279,000-8.5%$149/sqft |
Source: HAR #76160314 Report a problem | ||
| 8/18/2026 | Listed for sale | $305,000+4.8%$163/sqft |
Source: HAR #80244975 Report a problem | ||
| 11/29/2021 | Sold | -- |
Source: Agent Provided Report a problem | ||
| 10/14/2021 | Pending sale | $290,990$155/sqft |
Source:  DR Horton Report a problem DR Horton Report a problem | ||
| 10/14/2021 | Listed for sale | $290,990$155/sqft |
Source: DR Horton Report a problem | ||
| 10/14/2021 | Pending sale | $290,990$155/sqft |
Source: DR Horton Report a problem | ||
| 10/13/2021 | Listed for sale | $290,990$155/sqft |
Source: DR Horton Report a problem | ||
| 10/13/2021 | Pending sale | $290,990$155/sqft |
Source: DR Horton Report a problem | ||
| 9/22/2021 | Price change | $290,990+0.7%$155/sqft |
Source: DR Horton Report a problem | ||
| 9/17/2021 | Listed for sale | $288,990$154/sqft |
Source: DR Horton Report a problem | ||
Public tax history
| Year | Property taxes | Tax assessment |
|---|---|---|
| 2025 | $2,865 -8.9% | $290,994 +0.4% |
| 2024 | $3,144 -9.2% | $289,979 -6.1% |
| 2023 | $3,461 -15.9% | $308,959 +7.9% |
| 2022 | $4,117 | $286,460 |
Find assessor info on the county website
Monthly payment
Est. payment
Payment breakdown
Explore the cost of this home by adjusting the details. Changes won't be saved.Climate risks
Neighborhood: 77583
Nearby schools
Schools provided by the listing agent
- Elementary: Ferndell Henry Elementary
- Middle: Ashley Coleman Middle School
- High: Almeta Crawford High School
Source: HAR. This data may not be complete. We recommend contacting the local school district to confirm school assignments for this home.
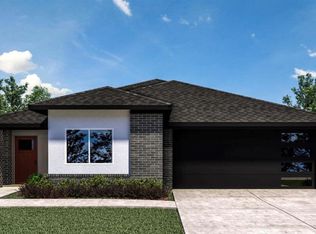
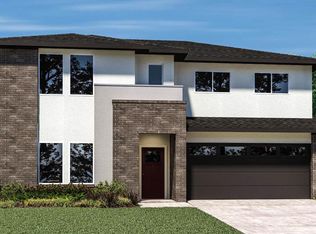
Similar homes
- $289,9004 bd2 ba1.9k sqft8207 Sugar Cane Ln, Rosharon, TX 77583For Sale
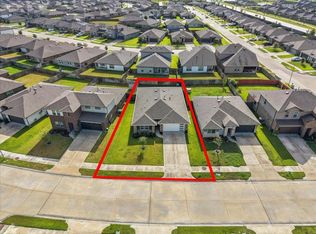 MLS ID #62594175, Kirk Williams, UTR TEXAS, REALTORS. HAR
 - $285,0004 bd2 ba1.8k sqft8043 Black Forest Ln, Rosharon, TX 77583For Sale
 MLS ID #81875796, Wenjie Wang, Sunet Group. HAR
 - $275,0003 bd2 ba1.5k sqft702 Green Clover Ln, Rosharon, TX 77583For Sale
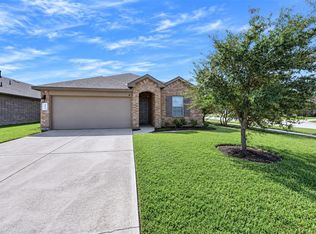 MLS ID #69505096, Sachia Edwards, Keller Williams Realty Professionals. HAR
 - $275,0004 bd2 ba1.8k sqft8322 Oakleaf Meadow Ct, Rosharon, TX 77583For Sale
 MLS ID #24864604, Amber Broadway, Opendoor Brokerage, LLC. HAR
