Welcome to this beautifully maintained single-family home in the desirable Grocer’s Alley community. From the moment you arrive, the custom stamped concrete walkway leads you to a charming covered front porch and into a welcoming, open-concept main level designed for both everyday living and entertaining. The spacious living room, dining area, and kitchen flow seamlessly together to create a fantastic great-room-style living space. The living room features a cozy gas fireplace, while the dining area offers sliding glass doors leading to the beautiful, flat, fully fenced backyard. Outside you'll enjoy the rear stamped concrete patio and stunning professional landscaping - an ideal setting for relaxing, entertaining, or enjoying the outdoors. The eat-in kitchen is both stylish and functional, featuring a center island with seating, stainless steel appliances, gas cooking, and a convenient pantry. An updated half bathroom for guests, and direct access to the two-car garage complete the main level. Upstairs, the spacious primary suite offers a tray ceiling, walk-in closet, and private ensuite bathroom with a walk-in shower. Two additional bedrooms share a generously sized full hall bathroom, with one bedroom offering an impressive oversized walk-in closet with a window. The conveniently located second-floor laundry makes everyday chores a breeze. The full basement has been recently finished, providing valuable additional living space that can be tailored to your needs - whether you envision a family room, home office, gym, recreation area, or guest space. A convenient half bathroom adds even more functionality to this level. Additional features include efficient natural gas heat and a fire-safety sprinkler system. Ideally located close to downtown Easton, great restaurants, stores, parks, playgrounds, biking and walking trails, and easy access to major commuter routes including I-78, Route 33, and Route 22. With its open floor plan, finished basement, beautiful outdoor space, thoughtful amenities, and convenient location, this move-in-ready home offers the perfect blend of comfort, style, and convenience.
For sale
$445,000
2213 Huntington Ln, Easton, PA 18040
3beds
2,115sqft
Single Family Residence
Built in 2018
5,227 Square Feet Lot
$423,000 Zestimate®
$210/sqft
$-- HOA
What's special
- 4 days |
- 1,072 |
- 84 |
Zillow last checked:
Listing updated:
Listed by:
Callie Kimmel 610-442-1533,
Redfin Corporation 215-631-3154
Source: GLVR,MLS#: 782539 Originating MLS: Lehigh Valley MLS
Originating MLS: Lehigh Valley MLSFacts & features
Interior
Bedrooms & bathrooms
- Bedrooms: 3
- Bathrooms: 4
- Full bathrooms: 2
- 1/2 bathrooms: 2
Primary bedroom
- Level: Second
- Dimensions: 12.00 x 15.00
Bedroom
- Level: Second
- Dimensions: 11.00 x 12.00
Bedroom
- Level: Second
- Dimensions: 11.00 x 11.00
Primary bathroom
- Level: Second
- Dimensions: 5.00 x 9.00
Dining room
- Level: First
- Dimensions: 8.00 x 12.00
Other
- Level: Second
- Dimensions: 11.00 x 5.00
Half bath
- Level: First
- Dimensions: 3.00 x 6.00
Half bath
- Level: Basement
- Dimensions: 5.00 x 5.00
Kitchen
- Level: First
- Dimensions: 9.00 x 12.00
Living room
- Level: First
- Dimensions: 18.00 x 31.00
Recreation
- Level: Basement
- Dimensions: 17.00 x 42.00
Heating
- Baseboard, Electric, Forced Air, Gas
Cooling
- Central Air
Appliances
- Included: Dryer, Dishwasher, Gas Oven, Gas Range, Gas Water Heater, Microwave, Refrigerator, Washer
Features
- Dining Area, Eat-in Kitchen, Kitchen Island
- Basement: Egress Windows,Full,Finished
- Has fireplace: Yes
- Fireplace features: Gas Log, Living Room
Interior area
- Total interior livable area: 2,115 sqft
- Finished area above ground: 1,598
- Finished area below ground: 517
Property
Parking
- Total spaces: 2
- Parking features: Attached, Driveway, Garage
- Attached garage spaces: 2
- Has uncovered spaces: Yes
Features
- Stories: 2
- Patio & porch: Covered, Patio, Porch
- Exterior features: Fence, Porch, Patio
- Fencing: Yard Fenced
Lot
- Size: 5,227 Square Feet
Details
- Parcel number: K9151A430311
- Zoning: Residential
- Special conditions: None
Construction
Type & style
- Home type: SingleFamily
- Architectural style: Colonial
- Property subtype: Single Family Residence
Materials
- Stone, Vinyl Siding
- Roof: Asphalt,Fiberglass
Condition
- Year built: 2018
Utilities & green energy
- Sewer: Public Sewer
- Water: Public
Community & HOA
Community
- Subdivision: Grocer's Alley
Location
- Region: Easton
Financial & listing details
- Price per square foot: $210/sqft
- Tax assessed value: $68,200
- Annual tax amount: $6,263
- Date on market: 8/11/2026
- Ownership type: Fee Simple
Estimated market value
$423,000
$402,000 - $444,000
$2,491/mo
Price history
| Date | Event | Price |
|---|---|---|
| 8/14/2026 | Listed for sale | $445,000+48.3%$210/sqft |
Source:  Bright MLS #PANH2010456 Report a problem Bright MLS #PANH2010456 Report a problem | ||
| 10/30/2020 | Sold | $300,000+5.3%$142/sqft |
Source:  GLVR #629975 Report a problem GLVR #629975 Report a problem | ||
| 10/29/2020 | Pending sale | $285,000$135/sqft |
Source: Keller Williams Real Estate #629975 Report a problem | ||
| 10/29/2020 | Listed for sale | $285,000$135/sqft |
Source: Keller Williams Real Estate #629975 Report a problem | ||
| 9/24/2020 | Listing removed | $285,000$135/sqft |
Source: Keller Williams Real Estate #629975 Report a problem | ||
| 9/1/2020 | Listed for sale | $285,000+1.8%$135/sqft |
Source: Keller Williams Real Estate #629975 Report a problem | ||
| 6/26/2020 | Listing removed | $280,000$132/sqft |
Source: Keller Williams Real Estate #629975 Report a problem | ||
| 6/22/2020 | Price change | $280,000-3.4%$132/sqft |
Source: Keller Williams Real Estate #629975 Report a problem | ||
| 6/10/2020 | Price change | $290,000-3%$137/sqft |
Source: Keller Williams Real Estate #629975 Report a problem | ||
| 6/3/2020 | Price change | $299,000-2%$141/sqft |
Source: Keller Williams Real Estate #629975 Report a problem | ||
| 2/28/2020 | Price change | $305,000-3.2%$144/sqft |
Source: Keller Williams Real Estate #629975 Report a problem | ||
| 2/4/2020 | Price change | $315,000-1.3%$149/sqft |
Source: Northampton County Regional Realty LLC #629975 Report a problem | ||
| 1/14/2020 | Price change | $319,000-1.8%$151/sqft |
Source: Northampton County Regional Realty LLC #629975 Report a problem | ||
| 12/9/2019 | Listed for sale | $325,000+6%$154/sqft |
Source: Northampton County Regional Realty LLC #629975 Report a problem | ||
| 5/8/2018 | Sold | $306,504$145/sqft |
Source: Public Record Report a problem | ||
Public tax history
| Year | Property taxes | Tax assessment |
|---|---|---|
| 2025 | $6,080 +1.7% | $68,200 |
| 2024 | $5,976 +1.5% | $68,200 |
| 2023 | $5,885 | $68,200 |
| 2022 | $5,885 +631.3% | $68,200 |
| 2021 | $805 | $68,200 |
| 2020 | $805 +13540% | $68,200 +13540% |
| 2018 | $6 | $500 |
| 2017 | -- | $500 |
| 2016 | -- | $500 |
| 2015 | -- | $500 |
Find assessor info on the county website
Monthly payment
Est. payment
Payment breakdown
Explore the cost of this home by adjusting the details. Changes won't be saved.Climate risks
Neighborhood: Chestnut Hill
Nearby schools
GreatSchools rating
- 6/10Forks El SchoolGrades: K-5Distance: 0.5 mi
- 4/10Easton Area Middle SchoolGrades: 6-8Distance: 1.3 mi
- 4/10Easton Area High SchoolGrades: 9-12Distance: 3.3 mi
Schools provided by the listing agent
- District: Easton
Source: GLVR. This data may not be complete. We recommend contacting the local school district to confirm school assignments for this home.
- $473,6003 bd2 ba1.5k sqft2219 Huntington Ln, Easton, PA 18040Off Market
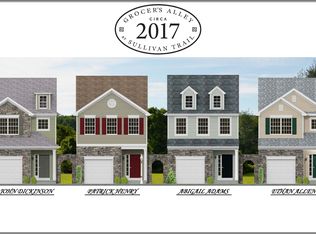
- $445,0003 bd3 ba2.2k sqft2207 Huntington Ln, Easton, PA 18040Sold

- $475,0003 bd2 ba1.6k sqft2225 Huntington Ln, Easton, PA 18040Sold
- $435,0004 bd3 ba1.5k sqft2201 Huntington Ln, Easton, PA 18040Sold
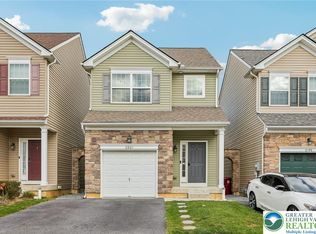
- $437,7003 bd3 ba1.6k sqft2195 Huntington Ln, Easton, PA 18040Off Market
- $450,5003 bd4 ba1.6k sqft2187 Huntington Ln, Easton, PA 18040Off Market
- $434,9003 bd3 ba1.6k sqft2214 Huntington Ln, Easton, PA 18040Pending
- $432,2003 bd2 ba1.6k sqft2181 Huntington Ln, Easton, PA 18040Off Market
A local agent can set up tours, give advice and negotiate with sellers.
Similar homes
- $464,9903 bd3 ba2.2k sqft217 Winding Rd, Forks Township, PA 18040New Construction

 Bright MLS
 - $619,9003 bd3 ba2.2k sqft2765 Farmstead Rd, Easton, PA 18040For Sale
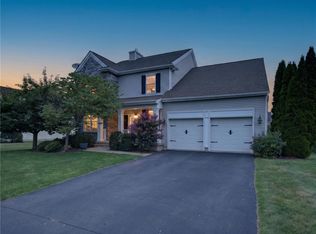 MLS ID #782275, Jane T. Gonzalez, BHHS Fox & Roach Bethlehem. GLVR
 - $469,9004 bd3 ba2.3k sqft2715 Swanson St, Easton, PA 18045For Sale
 MLS ID #782170, Shabana Pathan, Keller Williams Northampton. GLVR
 - $345,0003 bd1 ba1.3k sqft1331 Ridge Trl, Easton, PA 18040For Sale
 MLS ID #781334, Linda Oswald, Weichert Realtors. GLVR
 - $424,9003 bd3 ba1.8k sqft2428 Nottingham Rd, Bethlehem, PA 18017For SaleMLS ID #782575, Marissa Burkholder, BHHS Fox & Roach - Allentown. GLVR
- $499,9904 bd3 ba1.9k sqft220 Winding Rd, Easton, PA 18040New ConstructionGLVR
- $499,9904 bd3 ba1.9k sqft222 Winding Rd, Forks Township, PA 18040New ConstructionBright MLS
- $409,5004 bd2 ba2.3k sqft142 Willow Dr, Easton, PA 18045For SaleMLS ID #779579, Michael J. Maher, Houwzer Inc. GLVR
- $600,4904 bd3 ba2.1k sqft145 Winding Rd, Forks Township, PA 18040New ConstructionMLS ID #PANH2010422, Uli Rosenfield, D.R. Horton Realty of Pennsylvania. Bright MLS
- $279,9002 bd2 ba1.2k sqft870 Biltmore Ave, Easton, PA 18040For SaleMLS ID #780198, Marci L. Lombardi, BHHS Fox & Roach Bethlehem. GLVR
- $479,9004 bd3 ba2.2k sqft4006 Crest View Dr, Stroudsburg, PA 18360For SaleMLS ID #782380, Kelly L. Houston, Keller Williams Northampton. GLVR
- $495,0003 bd3 ba2.3k sqft444 Georgetown Rd, Nazareth, PA 18064For SaleMLS ID #781711, Donna L. Bartholomew-Sacco, Coldwell Banker Hearthside. GLVR
- $459,9004 bd2 ba2.3k sqft4279 Hilltop Pl, Bethlehem, PA 18020For SaleMLS ID #781657, Christopher Stager, CENTURY 21 Pinnacle. GLVR
- $459,9003 bd3 ba2.2k sqft4144 Coleman St, Bethlehem, PA 18020For SaleMLS ID #781452, William T. Safranek, EXP Realty LLC. GLVR
- $399,9003 bd3 ba1.6k sqft721 Wistar St, Bethlehem, PA 18015For SaleMLS ID #782570, Kelly L. Houston, Keller Williams Northampton. GLVR
- $450,0005 bd2 ba2.3k sqft172 Grouse Dr, Bath, PA 18014For SaleMLS ID #781759, Laura Gibki, RE/MAX Real Estate. GLVR
- $590,4904 bd3 ba2.1k sqft139 Winding Rd, Forks Township, PA 18040New ConstructionBright MLS
- $530,0004 bd3 ba2.2k sqft1160 Brentwood Ave, Bethlehem, PA 18017For SaleMLS ID #782316, Shawn A. Leadbetter, Coldwell Banker Hearthside. GLVR
- $379,9003 bd4 ba2k sqft149 Frank Dr, Northampton, PA 18067For SaleMLS ID #782552, Steven Fonseca, Entire Estates. GLVR
- $449,0003 bd2 ba2.1k sqft765 E Macada Rd, Bethlehem, PA 18017For SaleMLS ID #779380, Timothy Getz, RE/MAX Real Estate. GLVR
