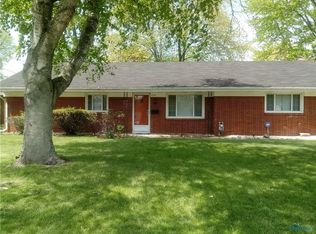
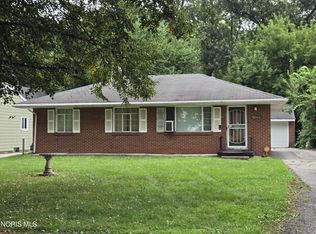
This well-maintained brick ranch offers 3 bedrooms and 2 full baths, tucked away on a quiet cul-de-sac. A double-door entry opens to a spacious foyer and a comfortable floor plan featuring hardwood floors throughout most rooms, including all bedrooms. The inviting family room features a wood-burning fireplace, beamed ceilings, and large windows that fill the space with natural light. The primary bedroom includes an en-suite bath, while both the primary and third bedrooms offer patio doors leading to the fenced backyard. Additional features include an open office off the kitchen, laundry room, pantry, and attached two-car garage. Conveniently located near shopping, grocery stores, restaurants, and the University of Toledo. Comfort, character, and convenience—all this home needs now is you!
Under contract
$225,000
1521 Cherry Valley Rd, Toledo, OH 43607
3beds
1,774sqft
Single Family Residence
Built in 1960
10,454 Square Feet Lot
$226,200 Zestimate®
$127/sqft
$-- HOA
What's special
- 50 days
- 86
- 0
Zillow last checked:
Listing updated:
Listed by:
Barbara Waddell 419-308-9989,
The Danberry Co
Source: NORIS,MLS#: 10012318
Facts & features
Interior
Bedrooms & bathrooms
- Bedrooms: 3
- Bathrooms: 2
- Full bathrooms: 2
Bedroom 2
- Description: Hardwood
- Dimensions: 12 x 12
Bedroom 3
- Description: Hardwood
- Dimensions: 13 x 11
Other
- Description: Hardwood
- Features: Ceiling Fan(s)
- Dimensions: 13 x 12
Dining room
- Description: Hardwood
- Features: Ceiling Fan(s)
- Dimensions: 14 x 12
Other
- Description: Tile
- Dimensions: 20 x 6
Family room
- Description: Hardwood
- Features: Ceiling Fan(s)
- Dimensions: 22 x 16
Kitchen
- Description: Laminate
- Features: Ceiling Fan(s)
- Dimensions: 12 x 11
Laundry
- Description: Laminate
- Dimensions: 8 x 5
Office
- Description: Laminate
- Features: Ceiling Fan(s)
- Dimensions: 10 x 9
Heating
- Forced Air, Natural Gas
Cooling
- Central Air
Appliances
- Included: Dishwasher, Microwave, Disposal, Dryer, Electric Range, Refrigerator, Washer
- Laundry: Electric Dryer Hookup, Main Level, Washer Hookup
Features
- Pantry, Primary Bathroom
- Flooring: Tile, Hardwood, Laminate
- Doors: Storm Door(s)
- Windows: Window Coverings
- Has basement: No
- Number of fireplaces: 1
- Fireplace features: Living Room, Wood Burning Stove
- Common walls with other units/homes: No Common Walls
Interior area
- Total structure area: 1,774
- Total interior livable area: 1,774 sqft
Video & virtual tour
Property
Parking
- Total spaces: 2
- Parking features: Concrete, Attached Garage, Driveway, Garage Door Opener
- Garage spaces: 2
- Has uncovered spaces: Yes
Features
- Levels: One
- Fencing: Chain Link
Lot
- Size: 10,454 Square Feet
- Dimensions: 82 FF
- Features: Cul-De-Sac, Landscaped
Details
- Parcel number: 2087621
- Other equipment: None
Construction
Type & style
- Home type: SingleFamily
- Architectural style: Ranch
- Property subtype: Single Family Residence
Materials
- Brick
- Foundation: Crawl Space
- Roof: Shingle
Condition
- New construction: No
- Year built: 1960
Utilities & green energy
- Electric: Circuit Breakers
- Sewer: Public Sewer
- Water: Public
- Utilities for property: Cable Available, Electricity Connected, Natural Gas Available, Natural Gas Connected, Sewer Connected
Community & HOA
Community
- Features: Curbs, Sidewalks, Street Lights
- Subdivision: Ottawa Hillside
HOA
- Has HOA: No
Location
- Region: Toledo
Financial & listing details
- Price per square foot: $127/sqft
- Tax assessed value: $142,700
- Annual tax amount: $2,565
- Date on market: 9/1/2026
- Listing terms: Cash,Conventional,FHA,VA Loan
- Electric utility on property: Yes
- Road surface type: Asphalt
Estimated market value
$226,200
$215,000 - $238,000
$1,797/mo
Price history
| Date | Event | Price |
|---|---|---|
| 9/10/2026 | Contingent | $225,000$127/sqft |
Source: NORIS #10012318 Report a problem | ||
| 9/1/2026 | Listed for sale | $225,000$127/sqft |
Source: NORIS #10012318 Report a problem | ||
Public tax history
| Year | Property taxes | Tax assessment |
|---|---|---|
| 2025 | $2,565 -1% | $49,945 |
| 2024 | $2,592 +39.3% | $49,945 +40% |
| 2023 | $1,860 -0.7% | $35,665 |
| 2022 | $1,872 -1.6% | $35,665 |
| 2021 | $1,903 +11.4% | $35,665 +21.5% |
| 2020 | $1,708 +2.7% | $29,365 |
| 2019 | $1,664 0% | $29,365 |
| 2018 | $1,664 -3.6% | $29,365 +0.1% |
| 2017 | $1,727 -0.7% | $29,330 -65% |
| 2016 | $1,739 +0.7% | $83,800 |
| 2015 | $1,727 +33.4% | $83,800 +185.6% |
| 2014 | $1,295 | $29,340 |
| 2013 | $1,295 +4.2% | $29,340 |
| 2012 | $1,242 -36.4% | $29,340 -29.3% |
| 2011 | $1,953 -18.5% | $41,480 |
| 2010 | $2,397 -1.6% | $41,480 |
| 2009 | $2,436 -3.5% | $41,480 -13% |
| 2008 | $2,524 +4% | $47,670 |
| 2007 | $2,427 +2.2% | $47,670 |
| 2006 | $2,375 +19.2% | $47,670 +14.5% |
| 2004 | $1,993 -0.3% | $41,620 |
| 2003 | $1,999 -1.7% | $41,620 +19% |
| 2002 | $2,034 +20.5% | $34,970 |
| 2001 | $1,688 -45% | $34,970 |
| 2000 | $3,067 | $34,970 |
Find assessor info on the county website
Monthly payment
Est. payment
Payment breakdown
Explore the cost of this home by adjusting the details. Changes won't be saved.Climate risks
Neighborhood: Scott Park
Nearby schools
Similar homes
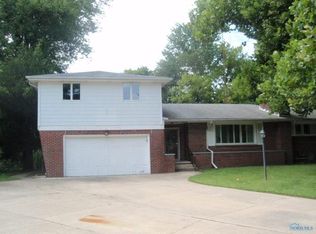
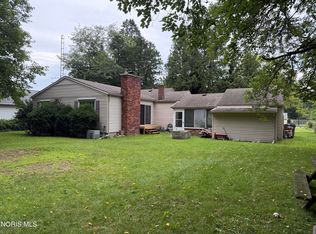
- $229,9003 bd2 ba1.4k sqft4225 Willis Blvd, Toledo, OH 43623For Sale
 MLS ID #10012889, Gregory M Cassidy, New Vision Realty, LLC. NORIS
 - $195,0003 bd3 ba2.1k sqft4402 N Terrace View St, Toledo, OH 43607For Sale
 MLS ID #10012162, Michael A Smith, Key Realty LTD. NORIS
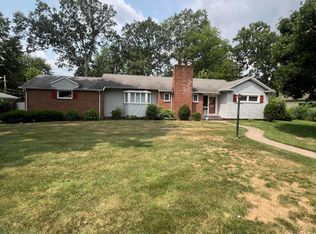
 - $247,0003 bd2 ba1.9k sqft3445 Woodley Rd, Toledo, OH 43606For Sale
 MLS ID #10011036, Michael Colbert, Key Realty LTD. NORIS
 - $165,0003 bd2 ba1k sqft744 Cuthbert Rd, Toledo, OH 43607For Sale
 MLS ID #10012851, Deon L. Davis, Howard Hanna. NORIS
