JUST LOOK AT THESE UPDATES! And in a prime North Reston location, just a short stroll to North Point Village Center shopping and restaurants! - ROOF, GUTTERS & SKYLIGHTS (2024): Fully transferable limited lifetime warranty. - KITCHEN (2021): Beautifully refreshed with white cabinetry, quartz countertops, and a gray subway tile backsplash. - BATHROOMS: Both upper-level bathrooms renovated in 2021, with the main-level powder room updated in 2024. - FLOORING (2026): Brand-new luxury vinyl plank flooring throughout the main level, plus new carpeting on the stairs and landing. - DECK (2026): New railings and freshly painted decking. - PAINT (2026): Fresh paint throughout the main and upper levels. Updated and truly move-in ready, this home is perfect for buyers who want to spend their weekends enjoying life rather than tackling home improvement projects. The big-ticket items are done, the finishes are fresh, and the location is hard to beat! Just 0.4 miles from North Point Village Center and Armstrong Elementary, you're moments from Giant, Trader Joe's, Whole Foods, Starbucks, restaurants, shops, and everyday conveniences. Enjoy nearby Autumnwood Pool, tennis and pickleball courts, and Reston's incredible network of trails, lakes, parks, and recreational amenities. Reston Town Center, Lake Anne Plaza, the W&OD Trail, Metro, and major commuter routes are all within easy reach. A beautifully updated home in an exceptional location. Come experience the very best of Reston living!
Coming soon 12/03
$610,000
1524 Autumn Ridge Cir, Reston, VA 20194
3beds
1,796sqft
Townhouse
Built in 1987
1,381 Square Feet Lot
$586,700 Zestimate®
$340/sqft
$75/mo HOA
What's special
- 20 hours
- 61
- 11
Zillow last checked:
Listing updated:
Listed by:
Jenny McClintock 703-731-2412,
Serhant 8777374268,
Co-Listing Agent: Cynthia Ferrara 571-213-7278,
Serhant
Source: Bright MLS,MLS#: VAFX2347050
Facts & features
Interior
Bedrooms & bathrooms
- Bedrooms: 3
- Bathrooms: 4
- Full bathrooms: 2
- 1/2 bathrooms: 2
- Main level bathrooms: 1
Rooms
- Room types: Living Room, Dining Room, Primary Bedroom, Bedroom 2, Bedroom 3, Kitchen, Foyer, Laundry, Recreation Room, Primary Bathroom, Full Bath, Half Bath
Primary bedroom
- Features: Flooring - Bamboo
- Level: Upper
Bedroom 2
- Features: Flooring - Bamboo
- Level: Upper
Bedroom 3
- Features: Flooring - Bamboo
- Level: Upper
Primary bathroom
- Features: Flooring - Ceramic Tile
- Level: Upper
Dining room
- Features: Flooring - Luxury Vinyl Plank
- Level: Main
Foyer
- Features: Flooring - Luxury Vinyl Plank
- Level: Main
Other
- Features: Flooring - Ceramic Tile
- Level: Upper
Half bath
- Features: Flooring - Ceramic Tile
- Level: Main
Half bath
- Features: Flooring - Ceramic Tile
- Level: Lower
Kitchen
- Features: Flooring - Luxury Vinyl Plank
- Level: Main
Laundry
- Features: Flooring - Other
- Level: Lower
Living room
- Features: Flooring - Luxury Vinyl Plank
- Level: Main
Recreation room
- Features: Flooring - Ceramic Tile
- Level: Lower
Heating
- Central, Forced Air, Natural Gas
Cooling
- Central Air, Electric
Appliances
- Included: Microwave, Dishwasher, Disposal, Dryer, Exhaust Fan, Humidifier, Ice Maker, Oven/Range - Electric, Refrigerator, Washer, Water Dispenser, Water Heater, Gas Water Heater
- Laundry: Dryer In Unit, Washer In Unit, Lower Level, Laundry Room
Features
- Breakfast Area, Ceiling Fan(s), Dining Area, Open Floorplan, Eat-in Kitchen, Kitchen - Table Space, Walk-In Closet(s), Bathroom - Tub Shower, Vaulted Ceiling(s)
- Flooring: Ceramic Tile, Bamboo, Carpet, Wood
- Windows: Double Hung, Skylight(s)
- Basement: Full,Finished
- Number of fireplaces: 1
- Fireplace features: Gas/Propane, Mantel(s)
Interior area
- Total structure area: 2,060
- Total interior livable area: 1,796 sqft
- Finished area above ground: 1,380
- Finished area below ground: 416
Property
Parking
- Total spaces: 1
- Parking features: Assigned, Off Street
- Details: Assigned Parking
Accessibility
- Accessibility features: None
Features
- Levels: Three
- Stories: 3
- Patio & porch: Deck
- Exterior features: Lighting, Sidewalks
- Pool features: Community
- Fencing: Back Yard,Privacy
- Has view: Yes
- View description: Garden, Trees/Woods
Lot
- Size: 1,381 Square Feet
- Features: Backs - Open Common Area, Backs to Trees, Landscaped, Rear Yard, Suburban
Details
- Additional structures: Above Grade, Below Grade
- Parcel number: 0113 13070042
- Zoning: 372
- Special conditions: Standard
Construction
Type & style
- Home type: Townhouse
- Architectural style: Colonial
- Property subtype: Townhouse
Materials
- Wood Siding
- Foundation: Slab
Condition
- Very Good
- New construction: No
- Year built: 1987
Details
- Builder model: Stanton D
Utilities & green energy
- Sewer: Public Sewer
- Water: Public
- Utilities for property: Underground Utilities
Community & HOA
Community
- Subdivision: Summit Chase
HOA
- Has HOA: Yes
- Amenities included: Basketball Court, Common Grounds, Jogging Path, Pool, Tennis Court(s), Tot Lots/Playground
- Services included: Common Area Maintenance, Management, Pool(s), Snow Removal, Trash
- HOA fee: $898 annually
- HOA name: RESTON
Location
- Region: Reston
Financial & listing details
- Price per square foot: $340/sqft
- Tax assessed value: $599,230
- Annual tax amount: $7,194
- Date on market: 12/3/2026
- Listing agreement: Exclusive Right To Sell
- Inclusions: As-is: Basement Fridge
- Ownership: Fee Simple
Estimated market value
$586,700
$557,000 - $616,000
$3,022/mo
Price history
| Date | Event | Price |
|---|---|---|
| 5/24/2021 | Sold | $475,000$264/sqft |
Source: Public Record Report a problem | ||
| 5/19/2021 | Pending sale | $475,000$264/sqft |
Source:  Bright MLS #VAFX1189988 Report a problem | ||
| 4/22/2021 | Contingent | $475,000$264/sqft |
Source: Bright MLS #VAFX1189988 Report a problem | ||
| 4/19/2021 | Price change | $475,000-2.1%$264/sqft |
Source: Bright MLS #VAFX1189988 Report a problem | ||
| 4/13/2021 | Price change | $485,000-1.6%$270/sqft |
Source: Bright MLS #VAFX1189988 Report a problem | ||
| 4/9/2021 | Price change | $493,000-1%$274/sqft |
Source: Bright MLS #VAFX1189988 Report a problem | ||
| 4/3/2021 | Listed for sale | $498,000+223.4%$277/sqft |
Source: Bright MLS #VAFX1189988 Report a problem | ||
| 7/27/1998 | Sold | $154,000$86/sqft |
Source: Public Record Report a problem | ||
Public tax history
| Year | Property taxes | Tax assessment |
|---|---|---|
| 2026 | $7,194 +4.2% | $599,230 +4.4% |
| 2025 | $6,906 +3.3% | $574,080 +3.6% |
| 2024 | $6,683 +7.4% | $554,360 +4.7% |
| 2023 | $6,225 +10.4% | $529,570 +11.9% |
| 2022 | $5,637 | $473,460 +12.6% |
| 2021 | -- | $420,510 +3.3% |
| 2020 | $5,008 +1.3% | $407,000 +1.3% |
| 2019 | $4,942 +1.3% | $401,600 +1.3% |
| 2018 | $4,881 +6% | $396,630 +4% |
| 2017 | $4,605 +0.2% | $381,230 -0.1% |
| 2016 | $4,598 +5.1% | $381,440 +1.4% |
| 2015 | $4,374 +3% | $376,120 +2.8% |
| 2014 | $4,246 | $365,900 +3.6% |
| 2013 | -- | $353,300 +5.2% |
| 2012 | -- | $335,920 |
| 2011 | -- | $335,920 +6.5% |
| 2010 | -- | $315,490 -2.1% |
| 2009 | -- | $322,400 -11.7% |
| 2008 | -- | $365,130 -8.7% |
| 2007 | -- | $399,880 +81.3% |
| 2003 | -- | $220,580 +14% |
| 2002 | -- | $193,490 +30% |
| 2001 | -- | $148,840 |
Find assessor info on the county website
Monthly payment
Est. payment
Payment breakdown
Explore the cost of this home by adjusting the details. Changes won't be saved.Climate risks
Neighborhood: 20194
Nearby schools
Schools provided by the listing agent
- Elementary: Armstrong
- Middle: Herndon
- High: Herndon
- District: Fairfax County Public Schools
Source: Bright MLS. This data may not be complete. We recommend contacting the local school district to confirm school assignments for this home.


Similar homes
- $579,0003 bd3 ba1.5k sqft1739 Whisperhill Dr, Reston, VA 20194For Sale
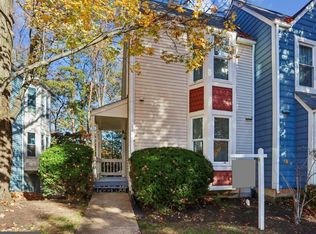
 MLS ID #VAFX2348944, Joan Reimann, Corcoran McEnearney. Bright MLS
- $499,5002 bd2 ba1.3k sqft1652 Harvest Green Ct, Reston, VA 20194For Sale
 MLS ID #VAFX2348220, Lupe Rohrer, Redfin Corp. Bright MLS
- $699,9993 bd4 ba2.1k sqft1432 Newport Spring Ct, Reston, VA 20194For Sale
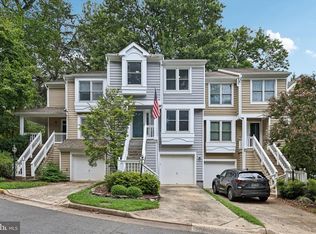 MLS ID #VAFX2335744, Haythem Hedda, Pearson Smith Realty, LLC. Bright MLS
- $510,0003 bd3 ba1.2k sqft12151 Purple Sage Ct, Reston, VA 20194For Sale
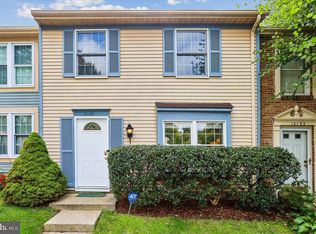 MLS ID #VAFX2343708, Cathy D'Antuono, Coldwell Banker Realty. Bright MLS
- $500,0002 bd2 ba1.2k sqft1679 Poplar Grove Dr, Reston, VA 20194For SaleMLS ID #VAFX2345988, Mary Ellen Rubenstein, Century 21 Redwood Realty. Bright MLS
- $495,0002 bd2 ba1.1k sqft1594 Woodcrest Dr, Reston, VA 20194For SaleMLS ID #VAFX2341590, Marisa Chew, Century 21 Redwood Realty. Bright MLS
- $625,0003 bd2 ba1.5k sqft11545 Maple Ridge Rd, Reston, VA 20190For SaleMLS ID #VAFX2344096, Ken Isaacman, Keller Williams Realty. Bright MLS
- $499,0002 bd2 ba1.1k sqft1606 Fieldthorn Dr, Reston, VA 20194For SaleMLS ID #VAFX2344686, Andrea Karalyos, Berkshire Hathaway HomeServices PenFed Realty. Bright MLS
- $610,0004 bd4 ba1.8k sqft11606 Newbridge Ct, Reston, VA 20191For SaleMLS ID #VAFX2337788, Michael Thomas, Coldwell Banker Realty. Bright MLS
- $475,0002 bd2 ba1.1k sqft1657 Fieldthorn Dr, Reston, VA 20194For SaleMLS ID #VAFX2340148, Julie Zimmermann, Century 21 Redwood Realty. Bright MLS
- $750,0003 bd4 ba2.5k sqft1213 Weatherstone Ct, Reston, VA 20194For SaleMLS ID #VAFX2341560, Suzanne Parisi, Century 21 Redwood Realty. Bright MLS
- $735,0003 bd4 ba1.8k sqft204 Meeting House Station Sq, Herndon, VA 20170For SaleMLS ID #VAFX2348434, Tanya Johnson, Keller Williams Realty. Bright MLS
- $550,0004 bd2 ba1.3k sqft2263 Cocquina Dr, Reston, VA 20191For SaleMLS ID #VAFX2348076, Nancy Sorensen - Willson, Paul Wesley Real Estate. Bright MLS
- $629,9003 bd3 ba1.6k sqft1700 Bandit Loop Unit 19A, Reston, VA 20190For SaleMLS ID #VAFX2347474, Jack Pichosky, Keller Williams Realty. Bright MLS
- $649,9003 bd4 ba2.3k sqft1629 Bentana Way, Reston, VA 20190For SaleMLS ID #VAFX2338000, Neil Evans, Real Broker, LLC. Bright MLS
- $569,0003 bd4 ba1.6k sqft1453 Bluemont Ct, Herndon, VA 20170For SaleMLS ID #VAFX2348828, Natalie McArtor, Samson Properties. Bright MLS
- $675,0004 bd3 ba2.2k sqft653 Pemberton Ct, Herndon, VA 20170For SaleMLS ID #VAFX2350138, Tammy Irby, EXP Realty, LLC. Bright MLS
- $525,0004 bd3 ba1.9k sqft2218 White Cornus Ln, Reston, VA 20191For SaleMLS ID #VAFX2346984, Tony Saa, Samson Properties. Bright MLS
- $489,9002 bd3 ba1.5k sqft1367 Garden Wall Cir #711, Reston, VA 20194For SaleMLS ID #VAFX2347104, Nikki Ryan, Real Broker, LLC. Bright MLS
