BETTER THAN NEW — AND THE BACKYARD IS AN ABSOLUTE SHOWSTOPPER! Welcome to 153 Franklins Walk, where comfort, style, and outdoor living come together beautifully! This meticulously maintained home offers an inviting open-concept floor plan, beautiful flooring, a spacious living area, and a gorgeous kitchen featuring granite countertops, white cabinetry, stainless steel appliances, a gas range, and a large island perfect for gathering and entertaining.
But the REAL SHOWSTOPPER awaits out back! Step into the impressive, oversized screened-in porch, an incredible extension of your living space designed for year-round enjoyment! Complete with ceiling fans and plenty of room for outdoor dining, lounging, and entertaining, this space is truly something special. Whether you're hosting weekend gatherings, enjoying your morning coffee, or simply unwinding after a long day, you'll fall in love with this outdoor retreat!
Beyond the porch, discover a fully fenced backyard, beautifully maintained landscaping, charming garden beds, and a convenient storage shed. Inside, the spacious primary suite features a double vanity and an impressive walk-in closet, while the dedicated laundry room adds everyday convenience.
With its inviting curb appeal, two-car garage, thoughtful upgrades, and exceptional outdoor living space, this home offers so much more than the typical new construction!
Why settle for new when you can have BETTER THAN NEW? Schedule your private showing today and experience everything this beautiful home has to offer!
For sale
$365,000
153 Franlkins Walk, Rincon, GA 31326
4beds
1,903sqft
Single Family Residence
Built in 2023
7,841 Square Feet Lot
$-- Zestimate®
$192/sqft
$51/mo HOA
What's special
Fully fenced backyardTwo-car garageSpacious primary suiteConvenient storage shedInviting open-concept floor planBeautiful flooringStainless steel appliances
- 1 day
- 13
- 0
Zillow last checked:
Listing updated:
Listed by:
Daphne Baron Rajo 281-740-1807,
Next Move Real Estate LLC
Source: Hive MLS,MLS#: SA368033 Originating MLS: Savannah Multi-List Corporation
Facts & features
Interior
Bedrooms & bathrooms
- Bedrooms: 4
- Bathrooms: 2
- Full bathrooms: 2
Heating
- Central, Electric
Cooling
- Central Air, Electric
Appliances
- Included: Dishwasher, Electric Water Heater, Disposal, Microwave, Oven, Range, Refrigerator
- Laundry: Laundry Room
Interior area
- Total interior livable area: 1,903 sqft
Property
Parking
- Total spaces: 2
- Parking features: Attached
- Garage spaces: 2
Features
- Stories: 1
- Patio & porch: Porch, Screened
- Fencing: Vinyl
Lot
- Size: 7,841 Square Feet
Details
- Additional structures: Shed(s)
- Parcel number: 0445D00000142000
- Special conditions: Standard
Construction
Type & style
- Home type: SingleFamily
- Architectural style: Ranch
- Property subtype: Single Family Residence
Materials
- Foundation: Slab
- Roof: Asphalt
Condition
- New construction: No
- Year built: 2023
Details
- Builder name: Lennar Georgia LLC
Utilities & green energy
- Sewer: Public Sewer
- Water: Public
- Utilities for property: Underground Utilities
Community & HOA
Community
- Subdivision: Rain Dance
HOA
- Has HOA: Yes
- HOA fee: $615 annually
- HOA phone: 843-605-4244
Location
- Region: Rincon
Financial & listing details
- Price per square foot: $192/sqft
- Tax assessed value: $299,046
- Annual tax amount: $4,055
- Date on market: 11/13/2026
- Listing agreement: Exclusive Right To Sell
- Listing terms: Cash,Conventional,1031 Exchange,FHA,USDA Loan,VA Loan
- Ownership type: Homeowner/Owner
Estimated market value
Not available
Estimated sales range
Not available
$2,387/mo
Price history
| Date | Event | Price |
|---|---|---|
| 11/13/2026 | Listed for sale | $365,000+22.4%$192/sqft |
Source:  Hive MLS #SA368033 Report a problem | ||
| 10/14/2023 | Listing removed | -- |
Source:  Lennar Homes Report a problem | ||
| 10/10/2023 | Listed for sale | $298,226$157/sqft |
Source: Lennar Homes Report a problem | ||
Public tax history
| Year | Property taxes | Tax assessment |
|---|---|---|
| 2025 | $4,062 +11.3% | $119,618 -1.8% |
| 2024 | $3,650 +372.6% | $121,824 +318.9% |
| 2023 | $772 | $29,080 |
Find assessor info on the county website
Monthly payment
Est. payment
Payment breakdown
Explore the cost of this home by adjusting the details. Changes won't be saved.Climate risks
Neighborhood: 31326
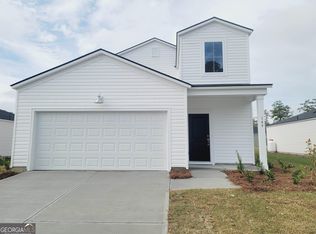
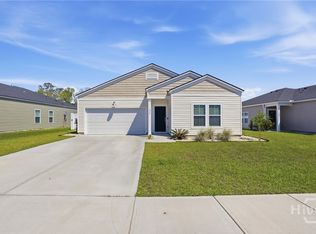
Similar homes
- $375,0003 bd2 ba1.5k sqft1313 Long Bridge Rd, Rincon, GA 31326Active

 MLS ID #10873973, Adam C Cunningham, Tall Timbers Realty & Financial Serv. GAMLS
- $359,9994 bd2 ba1.9k sqft151 Franklins Walk, Rincon, GA 31326Active
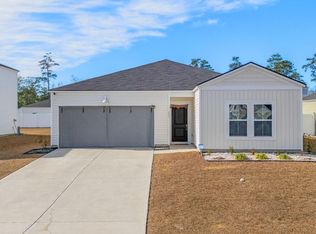 MLS ID #10664727, Billi Jo Cape, Next Move Real Estate. GAMLS
- $320,0004 bd2 ba1.9k sqft319 Lillian Street, Rincon, GA 31326For Sale
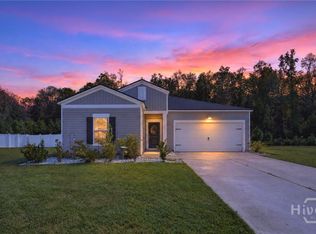
 MLS ID #SA366344, John Sheahan, Keller Williams Coastal Area P. Hive MLS
- $385,0005 bd4 ba2.6k sqft236 Lillian St, Rincon, GA 31326Active
 MLS ID #10851506, Christina Cook, Next Move Real Estate. GAMLS
- $349,9005 bd3 ba2.3k sqft293 Lillian Street, Rincon, GA 31326For SaleMLS ID #SA351856, Ashley Johnson, Marshview Realty. Hive MLS
- $322,0004 bd2 ba1.8k sqft133 Franklins Walk, Rincon, GA 31326For SaleMLS ID #SA361772, Elaine Ceccacci, LPT Realty LLC. Hive MLS
- $365,0003 bd2 ba1.6k sqft718 Plantation Drive, Rincon, GA 31326For SaleMLS ID #SA366819, Lisa V. Ortiz, Robin Lance Realty. Hive MLS
- $384,9004 bd3 ba2k sqft104 Crooked Oaks Dr, Rincon, GA 31326ActiveMLS ID #10882487, Julie Hales, Next Move Real Estate. GAMLS
- $325,0003 bd2 ba1.6k sqft702 E Fourth Street, Rincon, GA 31326For SaleMLS ID #SA367590, Ashlynn Bashlor, Re/Max Savannah. Hive MLS
- $315,0004 bd2 ba1.3k sqft405 Shadowbrook Circle, Springfield, GA 31329For SaleMLS ID #SA367845, Kimberly D. Lopez, Burnsed Realty, LLC. Hive MLS
- $425,0004 bd3 ba2.2k sqft1369 Ebenezer Road, Rincon, GA 31326New ConstructionMLS ID #SA360914, Alice Hurst, Legacy Realty & Investment Man. Hive MLS
- $310,0003 bd2 ba1.5k sqft313 Lillian Street, Rincon, GA 31326For SaleMLS ID #SA363451, Abram Taylor, Realty One Group Inclusion. Hive MLS
- $440,0004 bd3 ba2.5k sqft115 Little Jack Way, Rincon, GA 31326For SaleMLS ID #SA358960, Penny Rafferty, Penny Rafferty Realty. Hive MLS
- $369,5004 bd2 ba1.8k sqft418 Keiffer Drive, Rincon, GA 31326For SaleMLS ID #SA363141, Susan G. Anderson, eXp Realty LLC. Hive MLS
- $319,9003 bd2 ba1.4k sqft141 Brookstone Way, Rincon, GA 31326For SaleMLS ID #SA362094, Christopher Abramoski, LPT Realty LLC. Hive MLS
- $297,0003 bd2 ba1.5k sqft305 Lillian St, Rincon, GA 31326ActiveMLS ID #10675363, Rehan Overton-McNeil, Rawls Realty Inc.. GAMLS
- $380,0003 bd2 ba2.3k sqft304 Grist Mill Ct, Rincon, GA 31326ActiveMLS ID #10877196, Teresa Cowart, RE/MAX Accent. GAMLS
- $299,0004 bd2 ba1.5k sqft306 Madison Oaks Drive, Rincon, GA 31326For SaleMLS ID #SA366102, Junior Matthews, LPT Realty LLC. Hive MLS
