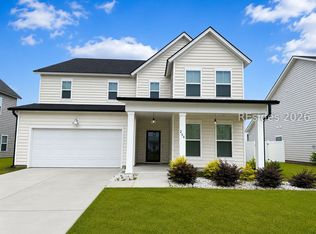
There's a lot more to this house than you expect from the front, and that may be my favorite thing about it. Step inside 236 Lillian Street and you'll find nearly 2,700 square feet with 5 bedrooms, 3 full baths (and a half) and room after room that is actually usable. The main living area is open and bright, with a large kitchen, tons of cabinet space and an oversized island that can comfortably seat six plus a dining room. The primary suite is spacious, upstairs the secondary bedrooms have room for furniture, and then there's the bonus room... and it is BIG. Second living room, game room, home gym, playroom...there's enough space to make it whatever you need it to be. The outdoor spaces are just as good. There's a screened back porch overlooking the yard and a covered second-story porch out front that gives this home a little something most of its neighbors don't have. The neighborhood has sidewalks and sits directly across from Ebenezer Elementary and Ebenezer Middle School, making this one of those locations that make you say.. "Honey, Stop the Car!" At $385,000, 236 Lillian Street is one you need to walk through to appreciate just how much house is here.
Active
$385,000
236 Lillian St, Rincon, GA 31326
5beds
2,699sqft
Single Family Residence
Built in 2022
7,405 Square Feet Lot
$380,700 Zestimate®
$143/sqft
$51/mo HOA
What's special
Primary suite is spaciousHome gymDining roomTons of cabinet spaceLarge kitchenGame room
- 8 days
- 165
- 17
Likely to sell faster than
Zillow last checked:
Listing updated:
Listed by:
Christina Cook 912-346-7289,
Next Move Real Estate
Source: GAMLS,MLS#: 10851506
Facts & features
Interior
Bedrooms & bathrooms
- Bedrooms: 5
- Bathrooms: 4
- Full bathrooms: 3
- 1/2 bathrooms: 1
- Main level bathrooms: 3
- Main level bedrooms: 5
Rooms
- Room types: Laundry
Heating
- Central, Electric
Cooling
- Central Air, Electric
Appliances
- Included: Dishwasher, Disposal, Dryer, Electric Water Heater, Microwave, Refrigerator, Washer
- Laundry: Other
Features
- Other
- Flooring: Other
- Basement: None
- Has fireplace: No
- Common walls with other units/homes: No Common Walls
Interior area
- Total structure area: 2,699
- Total interior livable area: 2,699 sqft
- Finished area above ground: 2,699
- Finished area below ground: 0
Property
Parking
- Total spaces: 2
- Parking features: Attached, Garage, Garage Door Opener
- Has attached garage: Yes
Features
- Levels: Two
- Stories: 2
- Patio & porch: Porch, Screened
- Exterior features: Balcony
Lot
- Size: 7,405 Square Feet
- Features: Other
Details
- Parcel number: 0445D048
Construction
Type & style
- Home type: SingleFamily
- Architectural style: Traditional
- Property subtype: Single Family Residence
Materials
- Vinyl Siding
- Foundation: Slab
- Roof: Composition
Condition
- Resale
- New construction: No
- Year built: 2022
Utilities & green energy
- Sewer: Public Sewer
- Water: Public
- Utilities for property: Other
Community & HOA
Community
- Features: Street Lights
- Subdivision: Rain Dance Ph 2
HOA
- Has HOA: Yes
- Services included: Other
- HOA fee: $615 annually
Location
- Region: Rincon
Financial & listing details
- Price per square foot: $143/sqft
- Tax assessed value: $419,390
- Annual tax amount: $3,949
- Date on market: 9/23/2026
- Listing agreement: Exclusive Right To Sell
- Listing terms: Cash,Conventional,FHA,VA Loan
Estimated market value
$380,700
$362,000 - $400,000
$2,707/mo
Price history
| Date | Event | Price |
|---|---|---|
| 9/23/2026 | Listed for sale | $385,000+20%$143/sqft |
Source:  Hive MLS #SA364893 Report a problem Hive MLS #SA364893 Report a problem | ||
| 3/27/2023 | Sold | $320,761-4.5%$119/sqft |
Source: Hive MLS #SA281830 Report a problem | ||
| 1/18/2023 | Pending sale | $335,761$124/sqft |
Source:  Hive MLS #281830 Report a problem Hive MLS #281830 Report a problem | ||
| 1/5/2023 | Listed for sale | $335,761-2.9%$124/sqft |
Source:  Lennar Homes Report a problem Lennar Homes Report a problem | ||
| 11/9/2022 | Listing removed | -- |
Source: Hive MLS #278699 Report a problem | ||
| 10/27/2022 | Listed for sale | $345,761$128/sqft |
Source: Hive MLS #278699 Report a problem | ||
Public tax history
| Year | Property taxes | Tax assessment |
|---|---|---|
| 2025 | $4,289 +8.6% | $167,756 +6.6% |
| 2024 | $3,949 -7.6% | $157,344 +7.4% |
| 2023 | $4,275 | $146,436 |
Find assessor info on the county website
Monthly payment
Est. payment
Payment breakdown
Explore the cost of this home by adjusting the details. Changes won't be saved.Climate risks
Neighborhood: 31326
Nearby schools
Schools provided by the listing agent
- Elementary: Ebenezer
- Middle: Ebenezer
- High: Effingham
Source: GAMLS. This data may not be complete. We recommend contacting the local school district to confirm school assignments for this home.
Similar homes
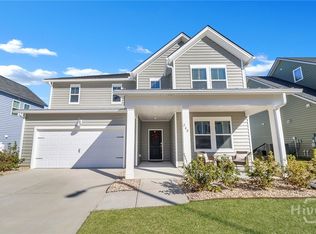
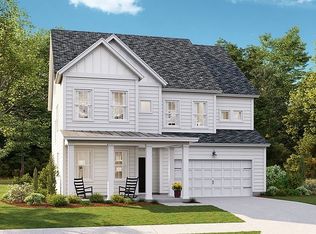
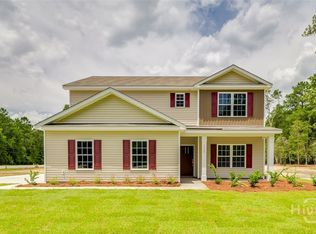
- $425,0004 bd3 ba2.2k sqft1369 Ebenezer Road, Rincon, GA 31326New Construction
 MLS ID #SA360914, Alice Hurst, Legacy Realty & Investment Man. Hive MLS
 - $399,9005 bd4 ba2k sqft506 Greenbay Avenue, Rincon, GA 31326For Sale
 MLS ID #SA365592, Annmarie Neill, Realty One Group Inclusion. Hive MLS
 - $424,9004 bd3 ba2.9k sqft219 Lillian St, Rincon, GA 31326For Sale
 MLS ID #171534, Sherry Christian, McIntosh Realty Team, LLC. HABR
 - $440,0004 bd3 ba3.2k sqft521 Long Acre Road, Rincon, GA 31326For Sale
 MLS ID #SA365483, Colleen Mullin-park, Keller Williams Coastal Area P. Hive MLS
 - $348,0005 bd3 ba2.3k sqft149 Franklins Walk, Rincon, GA 31326Active
 MLS ID #10819810, Sai R Marapally, Next Move Real Estate. GAMLS
 - $349,9005 bd3 ba2.3k sqft293 Lillian Street, Rincon, GA 31326For SaleMLS ID #SA351856, Ashley Johnson, eXp Realty LLC. Hive MLS
- $355,0005 bd3 ba2.4k sqft315 Lillian Street, Rincon, GA 31326For SaleMLS ID #SA348856, Susie Sowell, Southern Charm Team, LLC. Hive MLS
- $449,5005 bd3 ba2.5k sqftHatteras, Rincon, GA 31326For SaleMLS ID #SA340804, Karen Miller, Next Move Real Estate LLC. Hive MLS
- $440,0004 bd3 ba2.5k sqft115 Little Jack Way, Rincon, GA 31326For SaleMLS ID #SA358960, Penny Rafferty, Penny Rafferty Realty. Hive MLS
- $460,0005 bd3 ba2.7k sqft1421 Long Bridge Road, Rincon, GA 31326For SaleMLS ID #SA363041, Alice Hurst, Legacy Realty & Investment Man. Hive MLS
- $395,0005 bd3 ba2.8k sqft75 Fellwood Drive, Rincon, GA 31326For SaleMLS ID #SA359490, Carlos Ebner, Seaport Real Estate Group. Hive MLS
- $348,0003 bd2 ba1.7k sqft210 Sage Field Dr, Rincon, GA 31326ActiveMLS ID #10855966, Jake Decker, Next Move Real Estate. GAMLS
- $359,9994 bd2 ba1.9k sqft151 Franklins Walk, Rincon, GA 31326ActiveMLS ID #10664727, Billi Jo Cape, Next Move Real Estate. GAMLS
- $465,0005 bd3 ba2.7k sqft1371 Ebenezer Road, Rincon, GA 31326New ConstructionMLS ID #SA360913, Alice Hurst, Legacy Realty & Investment Man. Hive MLS
