Welcome to Long Hill Estates a newer subdivision with just a few lots left with lot 1+ acres. This beautifully designed community offers the opportunity to own a new home in an exclusive setting. Each residence is designed with quality, style, and modern living in mind, with customizable options available to create a home that truly fits your lifestyle. This stunning home features a classic one-level design with a spacious, open-concept, beautifully appointed kitchen, inviting family room, and generously sized bedrooms including a luxurious primary suite. The exterior showcases a welcoming covered entry, attached 2-car garage, and beautiful architectural details. Homes in Long Hill Estates are offered starting at $849,900, with opportunities to customize finishes and selections. Beautiful setting with views and close to ALL conveniences and highway access. Book your viewing now! This to be built home is situated on a beautiful lot. Construction is scheduled to begin within the month.
Active
Listed by: Hope Lacasse Real Estate, LLC • Hope Lacasse • 603-589-4037
$899,000
155 Falcon Ridge Road, Milford, NH 03055
4beds
2,562sqft
Ranch
Built in 2026
1.3 Acres Lot
$-- Zestimate®
$351/sqft
$-- HOA
What's special
Beautifully appointed kitchenLuxurious primary suiteWelcoming covered entryGenerously sized bedroomsInviting family roomBeautiful architectural detailsClassic one-level design
- 9 hours
- 88
- 2
Zillow last checked:
Listing updated:
Listed by:
Hope Lacasse,
Hope Lacasse Real Estate, LLC 603-589-4037
Source: PrimeMLS,MLS#: 5116562
Facts & features
Interior
Bedrooms & bathrooms
- Bedrooms: 4
- Bathrooms: 3
- Full bathrooms: 1
- 3/4 bathrooms: 1
- 1/2 bathrooms: 1
Heating
- Forced Air
Cooling
- Central Air
Features
- Flooring: Carpet, Hardwood, Tile
- Basement: Basement Stairs,Interior Entry
- Number of fireplaces: 1
- Fireplace features: 1 Fireplace
Interior area
- Total structure area: 2,562
- Total interior livable area: 2,562 sqft
- Finished area above ground: 2,562
- Finished area below ground: 0
Property
Parking
- Total spaces: 2
- Parking features: Paved
- Garage spaces: 2
Accessibility
- Accessibility features: 1st Floor 1/2 Bathroom, 1st Floor 3/4 Bathroom, 1st Floor Bedroom, 1st Floor Full Bathroom, 1st Floor Hrd Surfce Flr, Kitchen w/5 Ft. Diameter, 1st Floor Laundry
Features
- Levels: One
- Stories: 1
- Patio & porch: Covered Porch
- Exterior features: Deck
- Frontage length: Road frontage: 100
Lot
- Size: 1.3 Acres
- Features: Landscaped
Details
- Zoning description: residential
- Special conditions: Standard
Construction
Type & style
- Home type: SingleFamily
- Architectural style: Ranch
- Property subtype: Ranch
Materials
- Vinyl Siding
- Foundation: Concrete
- Roof: Architectural Shingle
Condition
- New construction: Yes
- Year built: 2026
Utilities & green energy
- Electric: Circuit Breakers
- Sewer: Community
- Utilities for property: Cable Available
Community & HOA
Community
- Subdivision: Long Hill Estates
Location
- Region: Milford
Financial & listing details
- Price per square foot: $351/sqft
- Date on market: 11/2/2026
Estimated market value
Not available
Estimated sales range
Not available
Not available
Price history
| Date | Event | Price |
|---|---|---|
| 11/2/2026 | Listed for sale | $899,000$351/sqft |
Source:  PrimeMLS #5116562 Report a problem | ||
Public tax history
Tax history is unavailable.
Monthly payment
Est. payment
Payment breakdown
Explore the cost of this home by adjusting the details. Changes won't be saved.Climate risks
Neighborhood: 03055
Nearby schools
Schools provided by the listing agent
- District: Milford School District
Source: PrimeMLS. This data may not be complete. We recommend contacting the local school district to confirm school assignments for this home.
Similar homes
- $884,9004 bd3 ba2.6k sqftlot 34 Falcon Ridge Road #34, Milford, NH 03055Active
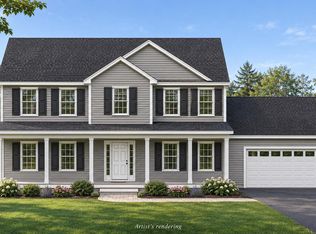 MLS ID #5092876, Hope Lacasse. PrimeMLS
- $849,9004 bd3 ba2.6k sqft143 Falcon Ridge Road, Milford, NH 03055Active
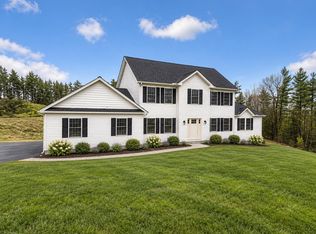 MLS ID #5112197, Hope Lacasse. PrimeMLS
- $959,9004 bd3 ba2.5k sqft77 Barrett Hill Road, Wilton, NH 03086Active
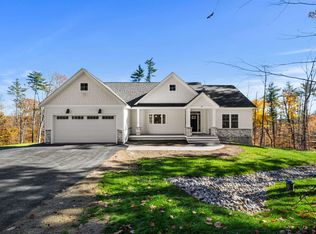 MLS ID #5116283, Kenneth A Lehtonen II. PrimeMLS
- $839,9004 bd3 ba3.4k sqft23 Dearborn Street, Milford, NH 03055Active
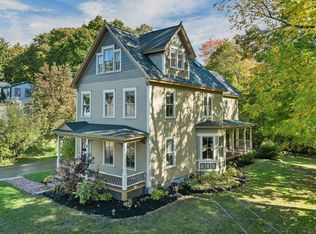 MLS ID #5114214, Daniel Rosa. PrimeMLS
