Introducing an energy-efficient home with a magnificent two story barn! Thoughtfully designed by Paul Hanke of Yestermorrow in Waitsfield, showcasing the perfect blend of modern living and sustainability. This property offers open and spacious living areas, along with a home office or family room on the main floor, and four bedrooms on the second floor. Renovated kitchen features new appliances including a SMEG chef's range w oversized oven. Both bathrooms are completely renovated and include custom tile. The combination of high-quality building materials and pleasing/functional architectural design make this home comfortable to live in and cost effective to heat. One of the unique features of this property is the gorgeous attached barn, meticulously rebuilt on-site from a 1900 barn previously located on Route 2. This versatile structure not only provides ample space for storage but also presents opportunities for additional work or living spaces, catering to your specific needs and preferences. Plenty of space to support a home occupation. The barn also offers convenient parking spaces for your vehicles. To fully appreciate the layout and flow of this exceptional home, please refer to the attached floor plans & additional information. Tour yourself through the house on the immersive 3D tour. Don't miss out on the chance to own this energy-efficient and thoughtfully designed home.
Active
Listed by: Element Real Estate • Gayle Oberg
$685,000
1559 Ripley Road, Waterbury, VT 05677
4beds
1,856sqft
Single Family Residence
Built in 1995
1.25 Acres Lot
$659,200 Zestimate®
$369/sqft
$-- HOA
What's special
- 3 days
- 1,403
- 149
Zillow last checked:
Listing updated:
Listed by:
Gayle Oberg,
Element Real Estate Cell:802-279-2316
Source: PrimeMLS,MLS#: 5113978
Facts & features
Interior
Bedrooms & bathrooms
- Bedrooms: 4
- Bathrooms: 2
- Full bathrooms: 1
- 3/4 bathrooms: 1
Heating
- Propane, Baseboard, Heat Pump, Hot Water, Wood Stove
Cooling
- Mini Split
Appliances
- Included: Gas Cooktop, Dishwasher, Dryer, Washer, Propane Water Heater, Owned Water Heater
- Laundry: 2nd Floor Laundry
Features
- Hearth, Kitchen Island, Kitchen/Dining, Kitchen/Living, Natural Light, Vaulted Ceiling(s)
- Flooring: Carpet, Combination, Hardwood, Slate/Stone
- Basement: Concrete,Crawl Space,Interior Access,Interior Entry
Interior area
- Total structure area: 1,856
- Total interior livable area: 1,856 sqft
- Finished area above ground: 1,856
- Finished area below ground: 0
Video & virtual tour
Property
Parking
- Total spaces: 2
- Parking features: Gravel, Barn, Attached
- Garage spaces: 2
Features
- Levels: One and One Half
- Stories: 1.5
- Exterior features: Deck
- Frontage length: Road frontage: 145
Lot
- Size: 1.25 Acres
- Features: Country Setting, Level, Wooded
Details
- Parcel number: 69622111118
- Zoning description: LDR, MDR, RHSSOD
- Special conditions: Standard
Construction
Type & style
- Home type: SingleFamily
- Architectural style: Cape,New Englander
- Property subtype: Single Family Residence
Materials
- Wood Frame, Clapboard Exterior, Wood Siding
- Foundation: Poured Concrete
- Roof: Metal
Condition
- New construction: No
- Year built: 1995
Utilities & green energy
- Electric: Circuit Breakers
- Sewer: Mound Septic, On-Site Septic Exists
- Utilities for property: Cable at Site, Fiber Optic Internt Avail
Community & HOA
Community
- Security: Smoke Detector(s)
Location
- Region: Waterbury Center
Financial & listing details
- Price per square foot: $369/sqft
- Tax assessed value: $305,900
- Annual tax amount: $9,892
- Date on market: 10/12/2026
- Road surface type: Dirt
Estimated market value
$659,200
$626,000 - $692,000
$3,002/mo
Price history
| Date | Event | Price |
|---|---|---|
| 10/15/2026 | Listed for sale | $685,000+31.7%$369/sqft |
Source:  PrimeMLS #5113978 Report a problem PrimeMLS #5113978 Report a problem | ||
| 10/13/2023 | Sold | $520,000-11.9%$280/sqft |
Source: PrimeMLS #4961850 Report a problem | ||
| 10/9/2023 | Contingent | $590,000$318/sqft |
Source: PrimeMLS #4961850 Report a problem | ||
| 9/6/2023 | Price change | $590,000-6.3%$318/sqft |
Source: PrimeMLS #4961850 Report a problem | ||
| 7/18/2023 | Listed for sale | $630,000$339/sqft |
Source: PrimeMLS #4961850 Report a problem | ||
Public tax history
| Year | Property taxes | Tax assessment |
|---|---|---|
| 2024 | -- | $305,900 |
| 2023 | -- | $305,900 |
| 2022 | -- | $305,900 |
| 2021 | -- | $305,900 |
| 2020 | -- | $305,900 |
| 2019 | -- | $305,900 |
| 2018 | -- | $305,900 |
| 2017 | $5,690 | $305,900 |
| 2016 | -- | $305,900 +9900% |
| 2015 | -- | $3,059 |
| 2014 | -- | $3,059 -0.9% |
| 2013 | -- | $3,086 |
| 2012 | -- | $3,086 |
| 2011 | -- | $3,086 |
| 2010 | -- | $3,086 |
| 2009 | -- | $3,086 -3.3% |
| 2008 | -- | $3,190 +75.1% |
| 2007 | -- | $1,822 |
| 2006 | -- | $1,822 +14.7% |
| 2003 | $3,052 | $1,589 |
Find assessor info on the county website
Monthly payment
Est. payment
Payment breakdown
Explore the cost of this home by adjusting the details. Changes won't be saved.Climate risks
Neighborhood: 05677
Nearby schools
Schools provided by the listing agent
- Elementary: Brookside Elementary School
- Middle: Crossett Brook Middle School
- High: Harwood Union High School
- District: Washington West
Source: PrimeMLS. This data may not be complete. We recommend contacting the local school district to confirm school assignments for this home.
- $549,900-- bd-- ba-- sqft1531 Ripley Rd, Waterbury Center, VT 05677Off Market
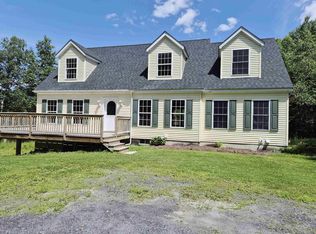
- $745,0004 bd4 ba3.3k sqft1576 Ripley Rd, Waterbury Center, VT 05677For Sale
- $541,800-- bd-- ba-- sqft1571 Ripley Rd, Waterbury Center, VT 05677Off Market
- $459,500-- bd-- ba-- sqft1461 Ripley Rd, Waterbury Center, VT 05677Off Market
Similar homes
- $675,0003 bd1 ba1.9k sqft1421 Shaw Mansion Road, Waterbury, VT 05676Active
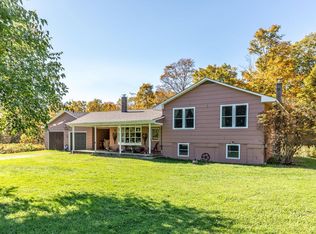 MLS ID #5063994, Penny Mason-Anderson. PrimeMLS
 - $659,9003 bd3 ba2.6k sqft102 North Spruce Haven Road, Waterbury, VT 05677Active
 MLS ID #5109340, Julie Lamoreaux. PrimeMLS
 - $675,0007 bd3 ba2.2k sqft3080 Waterbury Road, Stowe, VT 05672Active
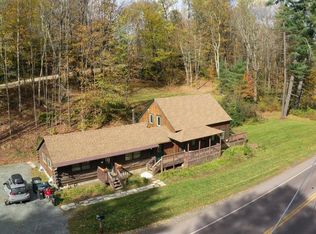 MLS ID #5112628, Grant Wieler. PrimeMLS
 - $632,0003 bd3 ba2.5k sqft3471 Waterbury Stowe Road, Waterbury, VT 05677Active
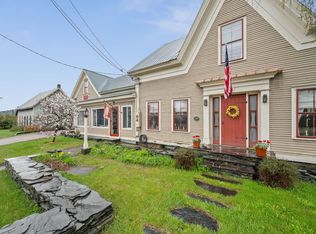 MLS ID #5089709, Alicia Fleming. PrimeMLS
