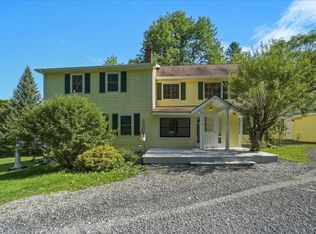
This Cape Cod style home commands Green Mountain Views and sits in a setting that rewards those seeking both privacy and natural beauty. The four-bedroom, three-and-a-half-bath layout provides distinct spaces for living and sleeping, with thoughtful room separation throughout. Inside, hardwood flooring runs though the main living areas, creating warmth and continuity as you move from room to room. The kitchen features granite countertops, offering durability and a clean aesthetic for daily cooking and meal preparation. The bedrooms are distributed across the floor plan to maximize privacy, while the bathrooms are positioned for convenient access. The over all flow supports comfortable everyday living without unnecessary complications. The property's proximity to Waterbury Reservoir makes it an ideal choice for those who value outdoor recreation and natural surroundings. Schedule a showing and experience this home firsthand.
Active
Listed by: BHHS Vermont Realty Group/Waterbury • Tina Golon
$745,000
1576 Ripley Road, Waterbury, VT 05677
4beds
3,315sqft
Single Family Residence
Built in 2003
5.03 Acres Lot
$-- Zestimate®
$225/sqft
$-- HOA
What's special
Four-bedroom three-and-a-half-bath layoutCommands green mountain viewsKitchen features granite countertops
- 51 days
- 963
- 55
Zillow last checked:
Listing updated:
Listed by:
Tina Golon,
BHHS Vermont Realty Group/Waterbury 802-244-5155
Source: PrimeMLS,MLS#: 5106614
Facts & features
Interior
Bedrooms & bathrooms
- Bedrooms: 4
- Bathrooms: 4
- Full bathrooms: 2
- 3/4 bathrooms: 1
- 1/2 bathrooms: 1
Heating
- Oil, Baseboard, Hot Water, Boiler
Cooling
- None
Appliances
- Included: Dishwasher, Microwave, Electric Range
- Laundry: Laundry Hook-ups, 1st Floor Laundry
Features
- Ceiling Fan(s), Dining Area, Kitchen Island, Kitchen/Dining, Living/Dining, Primary BR w/ BA, Natural Woodwork, Walk-In Closet(s)
- Flooring: Carpet, Hardwood, Laminate
- Basement: Concrete,Concrete Floor,Daylight,Full,Partially Finished,Walkout,Walk-Out Access
Interior area
- Total structure area: 3,652
- Total interior livable area: 3,315 sqft
- Finished area above ground: 2,305
- Finished area below ground: 1,010
Property
Parking
- Parking features: Dirt, Gravel, Driveway, Unpaved
- Has uncovered spaces: Yes
Accessibility
- Accessibility features: 1st Floor 1/2 Bathroom, 1st Floor 3/4 Bathroom, 1st Floor Bedroom, 1st Floor Hrd Surfce Flr, 1st Floor Low-Pile Carpet, Bathroom w/Step-in Shower, Hard Surface Flooring, 1st Floor Laundry
Features
- Levels: Two
- Stories: 2
- Exterior features: Deck, Shed
- Has view: Yes
- View description: Mountain(s)
- Waterfront features: Wetlands
- Frontage length: Road frontage: 354
Lot
- Size: 5.03 Acres
- Features: Country Setting, Landscaped, Level, Open Lot, Rolling Slope, Secluded, Views, Wooded, Near Paths, Near Skiing, Rural
Details
- Additional structures: Outbuilding
- Parcel number: 69622112181
- Zoning description: RR 5 Acre
- Special conditions: In Foreclosure
Construction
Type & style
- Home type: SingleFamily
- Architectural style: Cape
- Property subtype: Single Family Residence
Materials
- Wood Frame, Vinyl Siding
- Foundation: Poured Concrete
- Roof: Asphalt Shingle
Condition
- New construction: No
- Year built: 2003
Utilities & green energy
- Electric: Circuit Breakers
- Sewer: 1000 Gallon, Concrete, Pumping Station, Septic Design Available
- Utilities for property: Cable Available, Phone Available
Community & HOA
Community
- Security: Carbon Monoxide Detector(s), Hardwired Smoke Detector
Location
- Region: Waterbury Center
Financial & listing details
- Price per square foot: $225/sqft
- Tax assessed value: $329,900
- Annual tax amount: $9,248
- Date on market: 8/25/2026
- Listing terms: Cash,Conventional,Private,VA Loan
- Road surface type: Dirt, Gravel
Estimated market value
Not available
Estimated sales range
Not available
$5,039/mo
Price history
| Date | Event | Price |
|---|---|---|
| 8/25/2026 | Listed for sale | $760,900+95.1%$230/sqft |
Source:  PrimeMLS #5106614 Report a problem PrimeMLS #5106614 Report a problem | ||
| 2/25/2022 | Sold | $390,000+0.3%$118/sqft |
Source: Public Record Report a problem | ||
| 8/6/2017 | Listing removed | $389,000$117/sqft |
Source: CENTURY 21 Jack Associates #4508815 Report a problem | ||
| 5/22/2017 | Listed for sale | $389,000$117/sqft |
Source: CENTURY 21 Jack Associates #4508815 Report a problem | ||
| 12/6/2016 | Pending sale | $389,000$117/sqft |
Source: CENTURY 21 Jack Associates #4508815 Report a problem | ||
| 9/13/2016 | Price change | $389,000-2.5%$117/sqft |
Source: CENTURY 21 Jack Associates #4508815 Report a problem | ||
| 8/8/2016 | Listed for sale | $399,000$120/sqft |
Source: C-21 Jack Associates - Waterbury #4508815 Report a problem | ||
Public tax history
| Year | Property taxes | Tax assessment |
|---|---|---|
| 2024 | -- | $329,900 |
| 2023 | -- | $329,900 |
| 2022 | -- | $329,900 |
| 2021 | -- | $329,900 |
| 2020 | -- | $329,900 |
| 2019 | -- | $329,900 |
| 2018 | -- | $329,900 |
| 2017 | $6,136 | $329,900 |
| 2016 | -- | $329,900 +9900% |
| 2015 | -- | $3,299 |
| 2014 | -- | $3,299 -0.9% |
| 2013 | -- | $3,330 |
| 2012 | -- | $3,330 |
| 2011 | -- | $3,330 +1.9% |
| 2010 | -- | $3,269 |
| 2009 | -- | $3,269 -3.6% |
| 2008 | -- | $3,390 +66.8% |
| 2007 | -- | $2,032 +2.8% |
| 2006 | -- | $1,977 |
Find assessor info on the county website
Monthly payment
Est. payment
Payment breakdown
Explore the cost of this home by adjusting the details. Changes won't be saved.Climate risks
Neighborhood: 05677
Nearby schools
Schools provided by the listing agent
- Elementary: Brookside Elementary School
- Middle: Crossett Brook Middle School
- High: Harwood Union High School
- District: Washington West
Source: PrimeMLS. This data may not be complete. We recommend contacting the local school district to confirm school assignments for this home.
- $615,000-- bd-- ba-- sqft1540 Ripley Rd, Waterbury Center, VT 05677Off Market
- $685,0004 bd2 ba1.8k sqft1559 Ripley Rd, Waterbury Center, VT 05677For Sale

- $549,900-- bd-- ba-- sqft1531 Ripley Rd, Waterbury Center, VT 05677Off Market
- $736,400-- bd-- ba-- sqft1888 Loomis Hill Rd, Waterbury Center, VT 05677Off Market
Similar homes
- $659,9003 bd3 ba2.6k sqft102 North Spruce Haven Road, Waterbury, VT 05677Active
 MLS ID #5109340, Julie Lamoreaux. PrimeMLS
 - $949,0003 bd4 ba3.2k sqft114 Wildflower Lane, Waterbury, VT 05677Active
 MLS ID #5106896, Erika Gaudreau. PrimeMLS
 - $730,0004 bd3 ba2.8k sqft4414 Moretown Common Road, Moretown, VT 05660Active
 MLS ID #5107081, Ann Euber. PrimeMLS
 - $915,0004 bd3 ba2.9k sqft581 Perry Lea Road, Waterbury, VT 05676Active
 MLS ID #5103632, George Bambara. PrimeMLS
