Welcome to peace and serenity in beautiful Acworth, NH! This 3.18-acre property offers a peaceful rural setting with renovated additional living space, abundant natural light, and plenty of room to garden or enjoy a homesteading lifestyle. The main level features a spacious kitchen with stainless steel appliances, a large dining room with a wood stove, a large living room, 2 bedrooms, and a full bathroom. Upstairs, enjoy versatile additional living space with 2 bedrooms, a 3/4 bathroom, and another room ideal for a game room, family room, guest space, additional bedroom or home office. A 3-car garage and carport provide plenty of space for vehicles and equipment, while ample basement storage offers additional room for tools and recreational gear. Standby generator provides added peace of mind. Enjoy the privacy and natural beauty of the surrounding area, with Acworth Town Forest nearby offering quiet walking and hiking trails past old stone walls and historic foundation sites. Distant Hill Gardens & Nature Trail is also close by, along with opportunities for hunting, fishing, hiking, and exploring the surrounding woodlands. Nearby fishing destinations include Crescent Lake for bass and pickerel and the Cold River for trout. Located in the Fall Mountain School District and conveniently situated approximately 10 minutes to Alstead, 15 minutes to Lempster, 20 minutes to Charlestown and Walpole, 20–25 minutes to Bellows Falls, 30 minutes to Claremont, and 35 minutes to Keene. Whether you're looking for a peaceful retreat, space to garden, or a property with room to create your ideal rural lifestyle, this Acworth property offers a wonderful opportunity to enjoy the beauty and tranquility of southwestern New Hampshire. *Open House Saturday, August 22, and Sunday, August 23, from 1:00–3:00 PM.*
Active
Listed by: BHG Masiello Keene • Paul Rodenhauser • 603-352-5433
Price cut: $10K (9/19)
$385,000
157 Ball Road, Acworth, NH 03601
4beds
1,984sqft
Single Family Residence
Built in 1890
3.18 Acres Lot
$373,000 Zestimate®
$194/sqft
$-- HOA
What's special
Versatile additional living spaceAbundant natural light
- 66 days
- 405
- 47
Zillow last checked:
Listing updated:
Listed by:
Paul Rodenhauser,
BHG Masiello Keene 603-352-5433
Source: PrimeMLS,MLS#: 5105771
Facts & features
Interior
Bedrooms & bathrooms
- Bedrooms: 4
- Bathrooms: 2
- Full bathrooms: 1
- 3/4 bathrooms: 1
Heating
- Electric, Forced Air, Wood Stove
Cooling
- None
Appliances
- Included: Dishwasher, Microwave, Refrigerator, Electric Stove
Features
- Kitchen/Dining, Natural Light, Natural Woodwork
- Flooring: Combination
- Basement: Unfinished,Interior Entry
- Fireplace features: Wood Stove Insert
Interior area
- Total structure area: 2,976
- Total interior livable area: 1,984 sqft
- Finished area above ground: 1,984
- Finished area below ground: 0
Property
Parking
- Total spaces: 2
- Parking features: Gravel
- Garage spaces: 2
Features
- Levels: Two
- Stories: 2
- Exterior features: Natural Shade
Lot
- Size: 3.18 Acres
- Features: Country Setting
Details
- Parcel number: ACWOM248L001
- Zoning description: RESD
- Special conditions: Standard
- Other equipment: Standby Generator
Construction
Type & style
- Home type: SingleFamily
- Architectural style: Colonial,Historic Vintage
- Property subtype: Single Family Residence
Materials
- Wood Frame
- Foundation: Block, Poured Concrete
- Roof: Shingle
Condition
- New construction: No
- Year built: 1890
Utilities & green energy
- Electric: Circuit Breakers
- Sewer: Septic Tank
- Utilities for property: Propane
Community & HOA
Location
- Region: Acworth
Financial & listing details
- Price per square foot: $194/sqft
- Tax assessed value: $140,600
- Annual tax amount: $3,641
- Date on market: 8/19/2026
Estimated market value
$373,000
$354,000 - $392,000
$2,988/mo
Price history
| Date | Event | Price |
|---|---|---|
| 9/19/2026 | Price change | $385,000-2.5%$194/sqft |
Source:  PrimeMLS #5105771 Report a problem PrimeMLS #5105771 Report a problem | ||
| 8/19/2026 | Listed for sale | $395,000+79.5%$199/sqft |
Source: PrimeMLS #5105771 Report a problem | ||
| 6/20/2023 | Sold | $220,000+58.3%$111/sqft |
Source: Public Record Report a problem | ||
| 6/22/2004 | Sold | $139,000$70/sqft |
Source: Public Record Report a problem | ||
Public tax history
| Year | Property taxes | Tax assessment |
|---|---|---|
| 2024 | $3,629 | $140,600 |
| 2023 | $3,629 | $140,600 |
| 2022 | $3,629 +12.6% | $140,600 |
| 2021 | $3,224 +13.2% | $140,600 +38.4% |
| 2020 | $2,847 | $101,570 |
| 2018 | $2,847 +4.2% | $101,570 +0.1% |
| 2017 | $2,733 +3.4% | $101,510 -16.8% |
| 2012 | $2,643 | $122,000 |
Find assessor info on the county website
Monthly payment
Est. payment
Payment breakdown
Explore the cost of this home by adjusting the details. Changes won't be saved.Climate risks
Neighborhood: 03601
Nearby schools
Schools provided by the listing agent
- Elementary: Acworth Elementary School
- Middle: Vilas Middle School
- High: Fall Mountain High School
- District: Fall Mountain Reg SD SAU #60
Source: PrimeMLS. This data may not be complete. We recommend contacting the local school district to confirm school assignments for this home.
Similar homes
- $300,0002 bd3 ba1.4k sqft119 Nye Road, Acworth, NH 03601Active
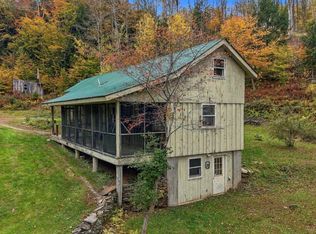 MLS ID #5114890, Isabella S Luhrs. PrimeMLS
 - $475,0003 bd2 ba1.3k sqft50 Lynn Hill Road, Acworth, NH 03601Active
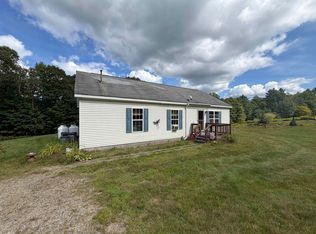 MLS ID #5107429, Jamie Smith. PrimeMLS
 - $499,7554 bd2 ba2.1k sqft746 Charlestown Road, Acworth, NH 03601Active
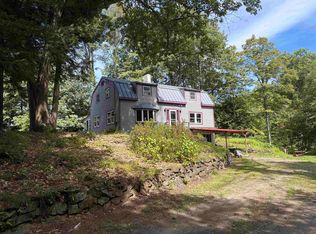 MLS ID #5108620, Carol Slocum. PrimeMLS
 - $349,0003 bd2 ba1.8k sqft803 Alstead Center Road, Alstead, NH 03602Active
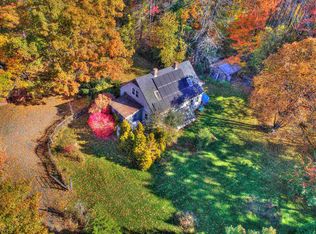 MLS ID #5115500, Robert Inman. PrimeMLS
