This charming 3 bedroom, 1 1/2 bath home set on 39+ acres in the wonderful small town of Alstead NH is a diamond in the rough just waiting for its new owner to polish it up and make it shine again! Featuring loads of woodwork, a screened in porch, owned solar panels, and a detached 2 car garage, it offers something for everyone in the family. Easy to show! Conventional financing or cash only. AS-IS CONDITION: The property shall be sold in its present, “AS-IS” condition, with all faults, whether known or unknown. The Seller has never occupied the property and makes no representations or warranties, express or implied, regarding the condition of the property, including its structural, mechanical, electrical, plumbing, or other systems. The Buyer acknowledges responsibility for conducting any inspections or due diligence deemed necessary prior to closing and accepts the property in its present condition.
Active under contract
Listed by: RE/MAX Town & Country • Robert Inman • 603-357-4100
$349,000
803 Alstead Center Road, Alstead, NH 03602
3beds
1,875sqft
Single Family Residence
Built in 1977
39.16 Acres Lot
$354,700 Zestimate®
$186/sqft
$-- HOA
What's special
Screened in porchOwned solar panels
- 4 days
- 1,951
- 225
Zillow last checked:
Listing updated:
Listed by:
Robert Inman,
RE/MAX Town & Country 603-357-4100
Source: PrimeMLS,MLS#: 5115500
Facts & features
Interior
Bedrooms & bathrooms
- Bedrooms: 3
- Bathrooms: 2
- Full bathrooms: 1
- 1/2 bathrooms: 1
Heating
- Electric, Mini Split
Cooling
- None
Features
- Flooring: Laminate, Wood
- Basement: Unfinished,Interior Entry
Interior area
- Total structure area: 2,875
- Total interior livable area: 1,875 sqft
- Finished area above ground: 1,875
- Finished area below ground: 0
Property
Parking
- Total spaces: 2
- Parking features: Dirt
- Garage spaces: 2
Features
- Levels: One and One Half
- Stories: 1.5
Lot
- Size: 39.16 Acres
- Features: Rural
Details
- Parcel number: ALTDM00042B000005L000000
- Zoning description: RURAL
- Special conditions: Other
Construction
Type & style
- Home type: SingleFamily
- Architectural style: New Englander
- Property subtype: Single Family Residence
Materials
- Wood Frame
- Foundation: Concrete
- Roof: Asphalt Shingle
Condition
- New construction: No
- Year built: 1977
Utilities & green energy
- Electric: Circuit Breakers
- Sewer: Private Sewer
- Utilities for property: Cable Available, Fiber Optic Internt Avail
Community & HOA
Location
- Region: Alstead
Financial & listing details
- Price per square foot: $186/sqft
- Tax assessed value: $255,200
- Annual tax amount: $6,885
- Date on market: 10/23/2026
- Listing terms: Cash,Conventional
- Road surface type: Paved
Estimated market value
$354,700
$337,000 - $372,000
$2,329/mo
Price history
| Date | Event | Price |
|---|---|---|
| 10/23/2026 | Listed for sale | $349,000$186/sqft |
Source:  PrimeMLS #5115500 Report a problem | ||
Public tax history
| Year | Property taxes | Tax assessment |
|---|---|---|
| 2024 | $6,885 +6.9% | $255,200 +0.8% |
| 2023 | $6,441 +3.2% | $253,300 |
| 2022 | $6,241 +6% | $253,300 |
| 2021 | $5,889 -4.8% | $253,300 |
| 2020 | $6,186 +17.7% | $253,300 +34.2% |
| 2019 | $5,255 +3% | $188,700 |
| 2018 | $5,104 +1.4% | $188,700 |
| 2017 | $5,033 -0.9% | $188,700 |
| 2016 | $5,078 +1.4% | $188,700 |
| 2015 | $5,006 -4.5% | $188,700 -14.3% |
| 2014 | $5,241 -11.2% | $220,200 |
| 2013 | $5,901 +19.3% | $220,200 |
| 2012 | $4,946 -0.3% | $220,200 -7.1% |
| 2011 | $4,963 -9.3% | $237,000 |
| 2010 | $5,470 +13.9% | $237,000 +18.5% |
| 2009 | $4,802 | $200,000 |
Find assessor info on the county website
Monthly payment
Est. payment
Payment breakdown
Explore the cost of this home by adjusting the details. Changes won't be saved.Climate risks
Neighborhood: 03602
Nearby schools
Schools provided by the listing agent
- District: Fall Mountain Reg SD SAU #60
Source: PrimeMLS. This data may not be complete. We recommend contacting the local school district to confirm school assignments for this home.

Similar homes
- $439,0004 bd2 ba2.2k sqft88 Walpole Valley Road, Alstead, NH 03602Active
 MLS ID #5095456, Linda Hitchcock. PrimeMLS
- $345,5003 bd1 ba1.1k sqft144 Trail Road Extension, Westminster, VT 05158Active
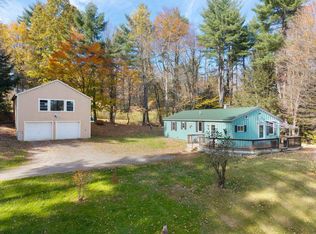 MLS ID #5115348, Christine M Lewis. PrimeMLS
- $479,0004 bd3 ba2.2k sqft43 Cook Hill Road, Alstead, NH 03602Active
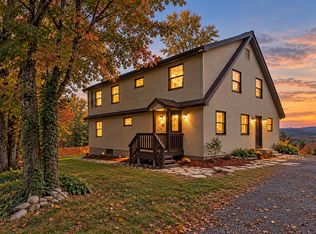 MLS ID #5105709, Linda Hitchcock. PrimeMLS
- $425,0003 bd2 ba1.7k sqft3669 US Route 5, Westminster, VT 05158Active
 MLS ID #5115570, Julie Lowe. PrimeMLS
