Perched on the eastern slopes of the Green Mountains, 1,500 feet above sea level, is an enchanting 53+ acre property with a historic and charming 3-bedroom, 2-bath Colonial home as its centerpiece. Bask in the morning sunshine, above the fog in the valley below, as it streams in through your plentiful east-facing windows. Have your coffee on the front porch before strolling past apple orchard and berry bushes to the 1/3 acre. spring/brook-fed pond for a dip! The Summer air is cooler, and the bugs are fewer up here. The land consists of 4 separate parcels giving you the flexibility for future generations or income production. The home is centered on 10+ acres of rolling fields with rich soil, surrounded by 40 acres of mixed woods, including sugar maples, streams, trails and waterfalls. The main level includes a cold entry, family and dining rooms, functional country kitchen with breakfast bar, spacious living room, guest room and full bath. Upstairs hosts the primary bedroom, a walk-thru study, guest bedroom, den, and full bath with laundry alcove. Other features include exposed wood flooring, high ceilings, full, unfinished walk-up attic, full basement perfect for canning/storage, and large farm shed. The central location bordering Brookfield/Northfield puts you just 10 minutes from I-89, 30 minutes from the Mad River Valley with Sugarbush and MRG ski areas, and 20 minutes from Montpelier. Or just relax in the serenity of your homestead. This IS why people live in Vermont!
Active under contract
Listed by: BHHS Vermont Realty Group/Montpelier • Lori A Holt
Price cut: $10K (9/3)
$679,000
1574 Weir Road, Williamstown, VT 05679
3beds
2,517sqft
Single Family Residence
Built in 1850
53.2 Acres Lot
$-- Zestimate®
$270/sqft
$-- HOA
What's special
High ceilingsWalk-thru studyExposed wood flooringFront porchGuest roomGuest bedroomPrimary bedroom
- 130 days
- 1,266
- 83
Zillow last checked:
Listing updated:
Listed by:
Lori A Holt,
BHHS Vermont Realty Group/Montpelier 802-223-6302
Source: PrimeMLS,MLS#: 5092678
Facts & features
Interior
Bedrooms & bathrooms
- Bedrooms: 3
- Bathrooms: 2
- Full bathrooms: 2
Heating
- Oil, Hot Air, Other
Cooling
- None
Appliances
- Included: Dishwasher, Dryer, Range Hood, Electric Range, Refrigerator, Washer, Heat Pump Water Heater
- Laundry: 2nd Floor Laundry
Features
- Dining Area, Natural Light, Walk-In Closet(s)
- Flooring: Carpet, Hardwood, Softwood, Tile, Wood
- Basement: Bulkhead,Concrete Floor,Full,Unfinished,Interior Entry
- Attic: Walk-up
- Has fireplace: Yes
- Fireplace features: Wood Burning
Interior area
- Total structure area: 3,869
- Total interior livable area: 2,517 sqft
- Finished area above ground: 2,517
- Finished area below ground: 0
Property
Parking
- Total spaces: 2
- Parking features: Circular Driveway, Gravel, Auto Open, Driveway, Garage, On Site, Unpaved, Detached
- Garage spaces: 2
- Has uncovered spaces: Yes
Accessibility
- Accessibility features: 1st Floor Bedroom, 1st Floor Full Bathroom, 1st Floor Hrd Surfce Flr, Bathroom w/Tub, Hard Surface Flooring, Kitchen w/5 Ft. Diameter
Features
- Levels: Two
- Stories: 2
- Patio & porch: Covered Porch
- Exterior features: Deck, Garden, Poultry Coop
- Has view: Yes
- View description: Mountain(s)
- Body of water: _Unnamed
- Frontage length: Road frontage: 1600
Lot
- Size: 53.2 Acres
- Features: Agricultural, Country Setting, Field/Pasture, Landscaped, Open Lot, Orchard(s), Rolling Slope, Views, Wooded
Details
- Additional structures: Barn(s)
- Parcel number: 75624010324
- Zoning description: No local
- Special conditions: Standard
Construction
Type & style
- Home type: SingleFamily
- Architectural style: Colonial
- Property subtype: Single Family Residence
Materials
- Wood Frame, Aluminum Siding
- Foundation: Other, Stone
- Roof: Asphalt Shingle
Condition
- New construction: No
- Year built: 1850
Utilities & green energy
- Electric: Circuit Breakers
- Sewer: 1000 Gallon, On-Site Septic Exists, Private Sewer, Septic Design Available, Septic Tank
- Utilities for property: Propane, Phone Available
Community & HOA
Community
- Security: Carbon Monoxide Detector(s), Smoke Detector(s)
Location
- Region: Williamstown
Financial & listing details
- Price per square foot: $270/sqft
- Tax assessed value: $336,100
- Annual tax amount: $8,041
- Date on market: 6/4/2026
- Exclusions: With the exception a handful of personal item and most wall art, furniture and furnishings available for separate purchase
- Road surface type: Gravel, Unpaved
Estimated market value
Not available
Estimated sales range
Not available
Not available
Price history
| Date | Event | Price |
|---|---|---|
| 9/3/2026 | Price change | $679,000-1.5%$270/sqft |
Source:  PrimeMLS #5092678 Report a problem PrimeMLS #5092678 Report a problem | ||
| 6/4/2026 | Listed for sale | $689,000+12%$274/sqft |
Source: PrimeMLS #5092678 Report a problem | ||
| 7/17/2023 | Sold | $615,000+11.8%$244/sqft |
Source: PrimeMLS #4945179 Report a problem | ||
| 3/17/2023 | Pending sale | $550,000$219/sqft |
Source:  William Raveis Real Estate, Mortgage & Insurance #4945179 Report a problem William Raveis Real Estate, Mortgage & Insurance #4945179 Report a problem | ||
| 3/9/2023 | Listed for sale | $550,000$219/sqft |
Source: PrimeMLS #4945179 Report a problem | ||
Public tax history
| Year | Property taxes | Tax assessment |
|---|---|---|
| 2025 | $7,549 | $336,100 |
| 2024 | -- | $336,100 |
| 2023 | -- | $336,100 |
| 2022 | -- | $336,100 |
| 2021 | -- | $336,100 |
| 2020 | -- | $336,100 |
| 2019 | -- | $336,100 +21.5% |
| 2018 | -- | $276,600 |
| 2017 | -- | $276,600 |
| 2016 | -- | $276,600 +9900% |
| 2015 | -- | $2,766 |
| 2014 | -- | $2,766 +0.9% |
| 2013 | -- | $2,740 +0.1% |
| 2012 | -- | $2,737 +0.2% |
| 2011 | -- | $2,731 +0.3% |
| 2010 | -- | $2,724 +0.1% |
| 2009 | -- | $2,721 |
| 2008 | -- | $2,721 -4.5% |
| 2007 | -- | $2,849 +4.9% |
| 2006 | -- | $2,717 |
Find assessor info on the county website
Monthly payment
Est. payment
Payment breakdown
Explore the cost of this home by adjusting the details. Changes won't be saved.Climate risks
Neighborhood: 05679
Nearby schools
Schools provided by the listing agent
- Elementary: Williamstown Elementary School
- Middle: Williamstown Middle/High Sch
- High: Williamstown High School
- District: Paine Mountain School District
Source: PrimeMLS. This data may not be complete. We recommend contacting the local school district to confirm school assignments for this home.
Similar homes

- $675,0003 bd3 ba2.9k sqft1614 McGlynn Road, Williamstown, VT 05654Active
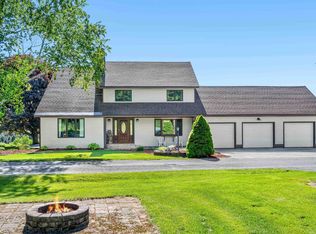 MLS ID #5093051, Emily Stephens. PrimeMLS
 - $400,0003 bd2 ba1.8k sqft666 Graham Road, Williamstown, VT 05679Active
 MLS ID #5086255, Connor Johnson. PrimeMLS
 - $625,0003 bd2 ba2.3k sqft847 Morgan Mile Road, Brookfield, VT 05036Active
 MLS ID #5109316, Grant Tyler. PrimeMLS
 - $797,0003 bd2 ba2.8k sqft408 Ridge Road, Brookfield, VT 05036Active
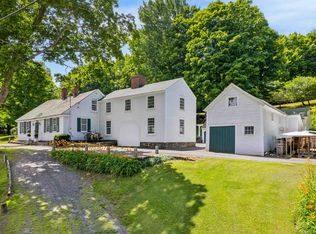 MLS ID #5108271, Holly Hall. PrimeMLS
