Rare Skagit Valley estate offering 8.79 picturesque acres, two residences, exceptional garage and shop space, and room for animals, gardening and multigenerational living. The 3,992-square-foot custom main residence was thoughtfully designed for luxurious main-level living, featuring an expansive primary suite, executive office and junior ensuite. The gourmet kitchen includes premium appliances, granite countertops, double ovens and a butler’s pantry. A separate three-bedroom ADU provides flexible accommodations for guests, extended living or potential rental income. Outside, discover a barn, pasture, greenhouse and orchard, plus a detached two-bay garage with a quarter bath and an additional four-bay garage/shop—ideal for vehicles, equipment, storage or hobbies. Altogether, the two residences provide approximately 5,430 square feet of combined living space in the heart of the Skagit Flats.
Active
Listed by: NextHome Preview Properties • Eric Olson • 360-840-5143
$2,399,999
15834 Kamb Road, Mount Vernon, WA 98274
6beds
5,340sqft
Single Family Residence
Built in 2007
8.79 Acres Lot
$2,294,400 Zestimate®
$449/sqft
$-- HOA
What's special
Gourmet kitchenExecutive officeJunior ensuiteExpansive primary suiteDouble ovensSeparate three-bedroom aduGranite countertops
- --
- on Zillow
- 472
- views
- 22
- saves
Zillow last checked:
Listing updated:
Listed by:
Eric Olson 360-840-5143 ericolsonpreview@gmail.com,
NextHome Preview Properties,
Becki Olson 360-630-9614,
NextHome Preview Properties
Source: NWMLS as distributed by MLS GRID,MLS#: 2486785
Facts & features
Interior
Bedrooms & bathrooms
- Bedrooms: 6
- Bathrooms: 7
- Full bathrooms: 3
- 3/4 bathrooms: 1
- 1/2 bathrooms: 3
- Main level bathrooms: 4
- Main level bedrooms: 2
Primary bedroom
- Level: Main
Bedroom
- Level: Main
Bedroom
- Level: Second
Bathroom full
- Level: Main
Bathroom full
- Level: Main
Bathroom three quarter
- Level: Second
Other
- Level: Main
Other
- Level: Main
Other
- Level: Garage
Den office
- Level: Main
Dining room
- Level: Main
Entry hall
- Level: Main
Kitchen with eating space
- Level: Main
Living room
- Level: Main
Living room
- Level: Main
Utility room
- Level: Main
Heating
- Fireplace, Heat Pump, Electric, Propane
Cooling
- Heat Pump
Appliances
- Included: Dishwasher, Disposal, Double Oven, Dryer, Microwave, Refrigerator, Stove(s)/Range(s), Washer, Dishwasher(s), Dryer(s), Garbage Disposal, Microwave(s), Refrigerator(s), Washer(s)
Features
- Bath Off Primary, Central Vacuum, Pantry
- Flooring: Slate, Carpet
- Basement: None
- Has fireplace: No
- Fireplace features: Gas
Interior area
- Total structure area: 3,992
- Total interior livable area: 5,340 sqft
Video & virtual tour
Property
Parking
- Total spaces: 11
- Parking features: Driveway, Attached Garage, Detached Garage
- Has attached garage: Yes
- Covered spaces: 11
Features
- Levels: One and One Half
- Stories: 1
- Entry location: Main
- Patio & porch: Second Primary Bedroom, Bath Off Primary, Built-In Vacuum, Fireplace (Primary Bedroom), Jetted Tub, Pantry, Vaulted Ceiling(s), Walk-In Closet(s), Wet Bar, Wine/Beverage Refrigerator
- Spa features: Bath
Lot
- Size: 8.79 Acres
- Features: Paved, Barn, Fenced-Partially, Gas Available, Green House, Patio, Shop, Stable
- Topography: Level
- Residential vegetation: Fruit Trees, Garden Space, Pasture
Details
- Additional structures: ADU Beds: 3, ADU Baths: 1
- Parcel number: P22332
- Zoning: 830
- Zoning description: Jurisdiction: County
- Special conditions: Standard
Construction
Type & style
- Home type: SingleFamily
- Architectural style: 1 1/2 Story
- Property subtype: Single Family Residence
Materials
- Stucco
- Foundation: Poured Concrete
- Roof: Composition
Condition
- Year built: 2007
- Major remodel year: 2007
Utilities & green energy
- Sewer: Septic Tank
- Water: Public
Community & HOA
Community
- Subdivision: Mount Vernon
Location
- Region: Mount Vernon
Financial & listing details
- Price per square foot: $449/sqft
- Tax assessed value: $1,936,700
- Annual tax amount: $23,117
- Date on market: 3/3/2026
- Listing terms: Conventional
- Inclusions: Dishwasher(s), Double Oven, Dryer(s), Garbage Disposal, Microwave(s), Refrigerator(s), Stove(s)/Range(s), Washer(s)
Estimated market value
$2,294,400
$2.18M - $2.41M
$7,087/mo
Price history
| Date | Event | Price |
|---|---|---|
| 5/7/2026 | Price change | $2,399,999-7.7%$449/sqft |
Source:  NWMLS as distributed by MLS GRID #2486785 Report a problem NWMLS as distributed by MLS GRID #2486785 Report a problem | ||
| 3/3/2026 | Listed for sale | $2,599,999+724.7%$487/sqft |
Source: NWMLS as distributed by MLS GRID #2486785 Report a problem | ||
| 7/3/2006 | Sold | $315,280$59/sqft |
Source: Public Record Report a problem | ||
Public tax history
| Year | Property taxes | Tax assessment |
|---|---|---|
| 2025 | $23,117 +4.3% | $1,822,900 +6% |
| 2024 | $22,160 +7.7% | $1,719,600 +4.4% |
| 2023 | $20,569 +154.9% | $1,647,100 +107.8% |
| 2022 | $8,070 | $792,800 +10.6% |
| 2021 | -- | $716,800 +1.6% |
| 2020 | $8,029 +29.5% | $705,500 +1.9% |
| 2019 | $6,202 -2.6% | $692,100 +0% |
| 2018 | $6,366 +4% | $691,900 +1.9% |
| 2017 | $6,122 +1.4% | $679,200 -17.6% |
| 2016 | $6,037 -26.8% | $824,600 +25.7% |
| 2015 | $8,247 -31% | $656,100 +3.4% |
| 2013 | $11,946 +0% | $634,500 +0.7% |
| 2012 | $11,946 +96.1% | $629,800 -7.9% |
| 2011 | $6,092 | $683,500 -8.1% |
| 2010 | $6,092 | $743,800 |
Find assessor info on the county website
Monthly payment
Est. payment
Payment breakdown
Explore the cost of this home by adjusting the details. Changes won't be saved.Climate risks
Neighborhood: 98273

Similar homes
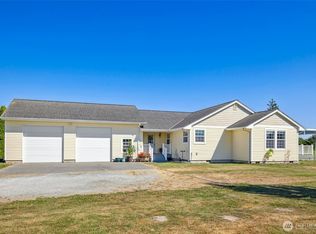
- $1,225,0004 bd4 ba3.8k sqft17439 McLean Road, Mount Vernon, WA 98273Active
 MLS ID #2594682, Shelah M. Inman. NWMLS as distributed by MLS GRID
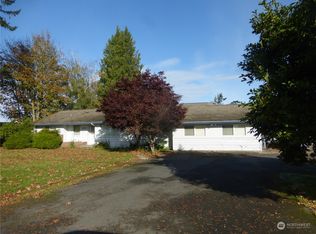
 - $1,260,0004 bd4 ba3.6k sqft17302 Britt Road, Mount Vernon, WA 98273Active
 MLS ID #2590551, Stacy LaCount. NWMLS as distributed by MLS GRID
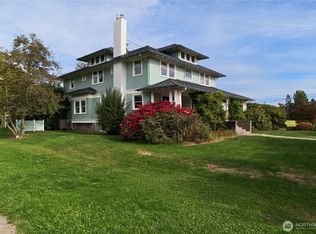
 - $2,271,5006 bd5 ba6.5k sqft12949 S Front Street, Mount Vernon, WA 98273Active
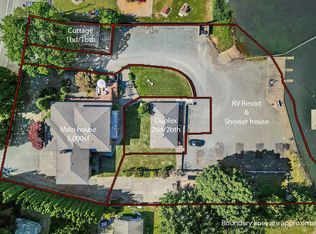 MLS ID #2595165, Joshua W Shiflett. NWMLS as distributed by MLS GRID
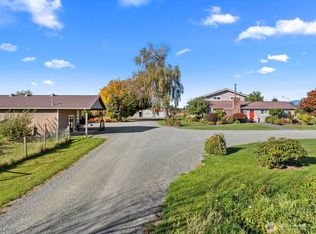
 - $2,639,0005 bd7 ba4.6k sqft13887 Gibralter Road, Anacortes, WA 98221Active
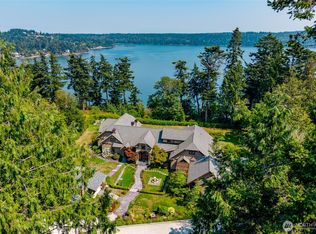 MLS ID #2589071, Paul Weisz. NWMLS as distributed by MLS GRID
