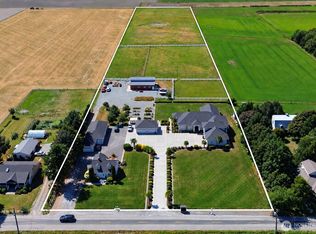
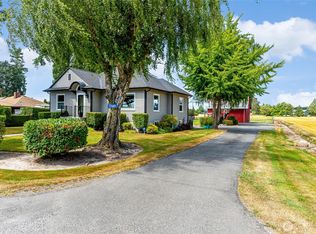
Skagit Valley farmstead on just shy 2 acres in desirable West Mount Vernon! Surrounded by agriculture and framed by wide-open valley and spectacular Mt. Baker views, this established hobby farm is ready for your small livestock, gardening, and country-living dreams. The property features two outbuildings one with livestock stalls, a chicken coop, large garden with abundant berries & fruit trees, and a spacious backyard perfect for relaxing and entertaining while taking in the incredible mountain scenery. The charming farmhouse offers a main level bedroom and bath with option for primary, two fireplaces, expansive living and dining spaces, and a welcoming country kitchen. The beautifully renovated upper level provides two additional bedrooms, a bath, cozy reading nook, loft/office space, and gorgeous built-in cabinetry. Partially finished basement with bonus room, utility space and room to add another bedroom or living area. A rare opportunity to enjoy the best of rural living while remaining conveniently close to Mount Vernon amenities. Bring your animals, garden, and dreams—this special Skagit Valley property is ready to welcome you home! New furnace being installed and 4 bedroom septic is ready for basement expansion, solar panels make electricity bill only $7/mo.
Active
Listed by: John L. Scott Anacortes • Shalyce Pocock
$825,000
15957 Kamb Road, Mount Vernon, WA 98273
3beds
3,404sqft
Single Family Residence
Built in 1946
1.89 Acres Lot
$797,000 Zestimate®
$242/sqft
$-- HOA
What's special
Charming farmhouseTwo fireplacesSurrounded by agricultureChicken coopIncredible mountain sceneryBeautifully renovated upper levelCozy reading nook
- --
- on Zillow
- 512
- views
- 42
- saves
Likely to sell faster than
Zillow last checked:
Listing updated:
Listed by:
Shalyce Pocock,
John L. Scott Anacortes
Source: NWMLS as distributed by MLS GRID,MLS#: 2583018
Facts & features
Interior
Bedrooms & bathrooms
- Bedrooms: 3
- Bathrooms: 3
- Full bathrooms: 1
- 3/4 bathrooms: 1
- 1/2 bathrooms: 1
- Main level bathrooms: 2
- Main level bedrooms: 1
Primary bedroom
- Level: Second
Bedroom
- Level: Second
Bedroom
- Level: Main
Bathroom full
- Level: Second
Bathroom three quarter
- Level: Main
Other
- Level: Second
Other
- Level: Main
Bonus room
- Level: Lower
Den office
- Level: Second
Dining room
- Level: Main
Entry hall
- Level: Main
Kitchen with eating space
- Level: Main
Living room
- Level: Main
Utility room
- Level: Lower
Heating
- Fireplace, Forced Air, Stove/Free Standing, Wall Furnace, Electric, Pellet
Cooling
- None
Appliances
- Included: Dishwasher, Dryer, Microwave, Refrigerator, Stove(s)/Range(s), Washer, Dishwasher(s), Dryer(s), Microwave(s), Refrigerator(s), Washer(s), Water Heater: Electric, Water Heater Location: Basement
Features
- Bath Off Primary, Dining Room, Loft
- Flooring: Ceramic Tile, Hardwood, Vinyl, Carpet
- Windows: Dbl Pane/Storm Window, Skylight(s)
- Basement: Partially Finished
- Number of fireplaces: 2
- Fireplace features: Wood Burning, Main Level: 2, Fireplace
Interior area
- Total structure area: 3,404
- Total interior livable area: 3,404 sqft
Video & virtual tour
Property
Parking
- Total spaces: 3
- Parking features: Driveway, Attached Garage, Detached Garage, Off Street, RV Parking
- Has attached garage: Yes
- Covered spaces: 3
Features
- Levels: One and One Half
- Stories: 1
- Entry location: Main
- Patio & porch: Bath Off Primary, Dbl Pane/Storm Window, Dining Room, Fireplace, Loft, Skylight(s), Water Heater, Wet Bar
- Has view: Yes
- View description: Mountain(s), Territorial
Lot
- Size: 1.89 Acres
- Features: Paved, Barn, Deck, Green House, Outbuildings, RV Parking, Shop, Stable
- Topography: Level
- Residential vegetation: Fruit Trees, Garden Space, Pasture
Details
- Parcel number: P22355
- Zoning description: Jurisdiction: County
- Special conditions: Standard
Construction
Type & style
- Home type: SingleFamily
- Architectural style: 1 1/2 Stry w/Bsmt
- Property subtype: Single Family Residence
Materials
- Metal/Vinyl
- Roof: Composition
Condition
- Year built: 1946
Utilities & green energy
- Electric: Company: PSE
- Sewer: Septic Tank, Company: Septic
- Water: Public, Company: Skagit PUD
Community & HOA
Community
- Subdivision: West Mount Vernon
Location
- Region: Mount Vernon
Financial & listing details
- Price per square foot: $242/sqft
- Tax assessed value: $702,700
- Annual tax amount: $8,948
- Date on market: 9/23/2026
- Listing terms: Conventional
- Inclusions: Dishwasher(s), Dryer(s), Microwave(s), Refrigerator(s), Stove(s)/Range(s), Washer(s)
Estimated market value
$797,000
$757,000 - $837,000
$4,290/mo
Price history
| Date | Event | Price |
|---|---|---|
| 9/23/2026 | Listed for sale | $825,000+77.4%$242/sqft |
Source:  NWMLS as distributed by MLS GRID #2583018 Report a problem NWMLS as distributed by MLS GRID #2583018 Report a problem | ||
| 8/27/2018 | Sold | $465,000+1.1%$137/sqft |
Source: NWMLS as distributed by MLS GRID #1314366 Report a problem | ||
| 7/26/2018 | Pending sale | $460,000$135/sqft |
Source: Windermere Real Estate/Skagit Valley #1314366 Report a problem | ||
| 7/5/2018 | Listed for sale | $460,000+55.9%$135/sqft |
Source: Windermere Real Estate/Skagit Valley #1314366 Report a problem | ||
| 12/11/2007 | Sold | $295,000$87/sqft |
Source: NWMLS as distributed by MLS GRID #27160638 Report a problem | ||
Public tax history
| Year | Property taxes | Tax assessment |
|---|---|---|
| 2025 | $8,949 +4% | $702,700 +5.7% |
| 2024 | $8,603 +7.4% | $664,700 +4.2% |
| 2023 | $8,007 +1.9% | $638,200 +4.2% |
| 2022 | $7,861 | $612,300 +32.4% |
| 2021 | -- | $462,500 +23.1% |
| 2020 | $5,730 +21.3% | $375,800 +7.7% |
| 2019 | $4,725 -11.2% | $348,800 +8.9% |
| 2018 | $5,318 +12.1% | $320,300 +9.2% |
| 2017 | $4,745 +5.2% | $293,400 +12.1% |
| 2016 | $4,510 +6.3% | $261,700 +7% |
| 2015 | $4,243 +6.1% | $244,500 +16.5% |
| 2013 | $4,000 | $209,900 |
| 2012 | $4,000 -0.2% | $209,900 -6.4% |
| 2011 | $4,009 | $224,300 -8.2% |
| 2010 | $4,009 +6.4% | $244,400 -8.3% |
| 2009 | $3,769 +4.1% | $266,500 |
| 2008 | $3,620 | $266,500 |
| 2007 | $3,620 +28.8% | $266,500 +51.8% |
| 2003 | $2,809 -1.1% | $175,600 |
| 2002 | $2,842 +1.9% | $175,600 |
| 2001 | $2,787 +22.8% | $175,600 +20.2% |
| 2000 | $2,270 | $146,100 |
Find assessor info on the county website
Monthly payment
Est. payment
Payment breakdown
Explore the cost of this home by adjusting the details. Changes won't be saved.Climate risks
Neighborhood: 98273

Similar homes
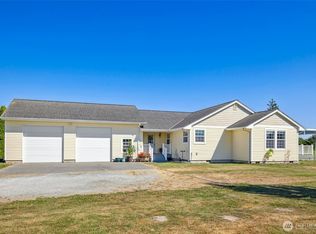
- $900,0003 bd2 ba2.3k sqft16792 Dunbar Road, Mount Vernon, WA 98273Active
 MLS ID #2576403, Dominic Pettruzzelli. NWMLS as distributed by MLS GRID
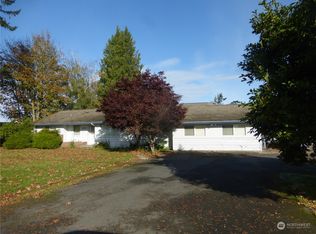
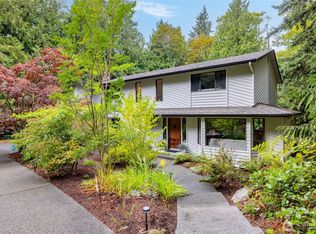
 - $879,5003 bd2 ba2.3k sqft17645 Mclean Road, Mount Vernon, WA 98273Active
 MLS ID #2560583, Tracie M Gulit. NWMLS as distributed by MLS GRID
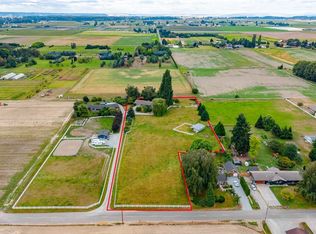
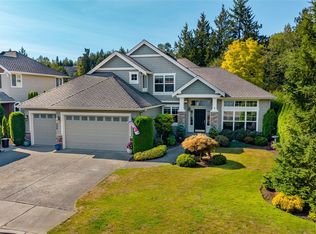
 - $799,9504 bd3 ba2.4k sqft121 N 39th Place, Mount Vernon, WA 98273Active
 MLS ID #2580308, Megan S. O'Bryan. NWMLS as distributed by MLS GRID
 - $849,9004 bd3 ba3.1k sqft4701 Parkview Lane, Mount Vernon, WA 98274Active
 MLS ID #2587502, Traci Cypher. NWMLS as distributed by MLS GRID
