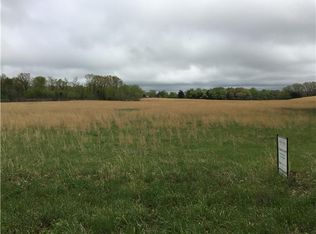
COMING SOON! Unique one of a kind custom built home with total complete privacy on this 4.29 acre park-like setting framed by mature trees and surrounded by generational farmland—offering both privacy and a true sense of peace. With no HOA restrictions, plenty of road frontage for a possible additional home, the possibilities here are exceptional. Whether you envision an interesting, one of a kind home or simply a rare private peaceful escape just 30 minutes from Nashville, this home delivers. Equally compelling is the land with aprox 500 feet of road frontage along Porter Road. Modern convenience meets natural beauty with fiber internet available, allowing for seamless remote work. This exceptional home with private setting makes this a property to experience in person. The dining room has a gas fireplace & paneled walls with wainscotting. The library/study/office has metal ceiling,electronics setup area & gas fireplace for cozy relaxing. The upstairs theatre room has surround sound & projector w/ large screen. Ground Floor has 10 Foot ceilings,Transoms over doors, stunning Hickory wood floors. Living Room has Vaulted beadboard ceilings, Beautiful floor to ceiling custom Stone fireplace and surround sound audio.
Entryway has distinctive Beadboard wood ceilings that you will find throughout this home. Master has vaulted beadboard ceilings & spacious custom bath. Kitchen has custom beadboard inset door cabinets, SS appliances, gas cooking w/open dining area.
Garage has 'left over' heating and air. Attic has flooring for storage.
Stone outdoor kitchen and patio area in the back has theater surround sound wiring & television access on downstairs deck.
Long covered porch scanning back of house. Screened in porch has television & gas stove. Basement has 22x19 recording studio room and 16x15 den with seperate exterior entry. Custom dog " cage" beds/sleeping area with sliding barn type doors.
Survey & partial blueprint sheet can be reviewed in documents
Coming soon / hold
$1,400,000
1590 Porter Rd, Burns, TN 37029
3beds
4,991sqft
Single Family Residence, Residential
Built in 2017
4.29 Acres Lot
$-- Zestimate®
$281/sqft
$-- HOA
What's special
- 10 hours
- 23
- 3
Zillow last checked:
Listing updated:
Listed by:
Vicki Cooper 615-268-9020,
Crye-Leike, Realtors 615-650-7447
Source: RealTracs MLS as distributed by MLS GRID,MLS#: 3622429
Facts & features
Interior
Bedrooms & bathrooms
- Bedrooms: 3
- Bathrooms: 4
- Full bathrooms: 3
- 1/2 bathrooms: 1
- Main level bedrooms: 1
Bedroom 1
- Features: Full Bath
- Level: Full Bath
- Area: 221 Square Feet
- Dimensions: 13x17
Bedroom 2
- Features: Bath
- Level: Bath
- Area: 143 Square Feet
- Dimensions: 13x11
Bedroom 3
- Features: Bath
- Level: Bath
- Area: 182 Square Feet
- Dimensions: 14x13
Primary bathroom
- Features: Double Vanity
- Level: Double Vanity
Den
- Features: Separate
- Level: Separate
- Area: 240 Square Feet
- Dimensions: 16x15
Dining room
- Features: Separate
- Level: Separate
- Area: 234 Square Feet
- Dimensions: 18x13
Kitchen
- Area: 435 Square Feet
- Dimensions: 29x15
Living room
- Features: Great Room
- Level: Great Room
- Area: 342 Square Feet
- Dimensions: 19x18
Other
- Features: Library
- Level: Library
- Area: 100 Square Feet
- Dimensions: 10x10
Other
- Area: 240 Square Feet
- Dimensions: 16x15
Recreation room
- Features: Second Floor
- Level: Second Floor
- Area: 440 Square Feet
- Dimensions: 20x22
Heating
- Central
Cooling
- Ceiling Fan(s), Central Air
Appliances
- Included: Built-In Gas Oven, Built-In Gas Range, Dishwasher, Dryer, ENERGY STAR Qualified Appliances, Ice Maker, Microwave, Refrigerator, Stainless Steel Appliance(s), Washer
- Laundry: Electric Dryer Hookup, Washer Hookup
Features
- Bookcases, Built-in Features, Ceiling Fan(s), Entrance Foyer, High Ceilings, Open Floorplan, Pantry, Walk-In Closet(s)
- Flooring: Wood, Laminate, Tile
- Basement: Exterior Entry,Finished,Other
- Number of fireplaces: 3
- Fireplace features: Den, Family Room, Gas
Interior area
- Total structure area: 4,991
- Total interior livable area: 4,991 sqft
- Finished area above ground: 3,972
- Finished area below ground: 1,019
Property
Parking
- Total spaces: 6
- Parking features: Attached, Concrete
- Attached garage spaces: 2
- Uncovered spaces: 4
Features
- Levels: Three Or More
- Stories: 2
- Patio & porch: Deck, Covered, Porch
- Exterior features: Balcony, Gas Grill
- Has view: Yes
Lot
- Size: 4.29 Acres
- Dimensions: 4.29
- Features: Level, Private, Wooded
- Topography: Level,Private,Wooded
Details
- Parcel number: 134 01711 000
- Special conditions: Standard
Construction
Type & style
- Home type: SingleFamily
- Architectural style: Contemporary
- Property subtype: Single Family Residence, Residential
Materials
- Hardboard Siding, Stone
- Roof: Shingle
Condition
- New construction: No
- Year built: 2017
Utilities & green energy
- Sewer: Septic Tank
- Water: Public
- Utilities for property: Water Available
Green energy
- Energy efficient items: Water Heater
Community & HOA
Community
- Subdivision: Porter Rd
HOA
- Has HOA: No
Location
- Region: Burns
Financial & listing details
- Price per square foot: $281/sqft
- Tax assessed value: $987,100
- Annual tax amount: $4,170
- Date on market: 10/19/2026
Estimated market value
Not available
Estimated sales range
Not available
Not available
Price history
| Date | Event | Price |
|---|---|---|
| 1/27/2017 | Sold | $47,500$10/sqft |
Source: Public Record Report a problem | ||
Public tax history
| Year | Property taxes | Tax assessment |
|---|---|---|
| 2025 | $4,171 | $246,775 |
| 2024 | $4,171 +6.5% | $246,775 +48.1% |
| 2023 | $3,915 | $166,600 |
| 2022 | $3,915 | $166,600 |
| 2021 | $3,915 | $166,600 |
| 2020 | $3,915 | $166,600 |
| 2019 | $3,915 +57.4% | $166,600 +80.9% |
| 2018 | $2,487 0% | $92,100 +775.1% |
| 2017 | $2,487 +775.7% | $10,525 |
| 2016 | $284 -7% | $10,525 |
| 2015 | $305 | $10,525 |
| 2014 | $305 | $10,525 |
| 2013 | -- | $10,525 |
| 2012 | $352 | $10,525 -14.9% |
| 2011 | $352 | $12,361 |
| 2010 | $352 | $12,361 |
| 2009 | $352 +7.1% | $12,361 |
| 2008 | $329 +1.1% | $12,361 |
| 2007 | $325 -18.1% | $12,361 |
| 2006 | $397 +92.1% | $12,361 +92.1% |
| 2005 | $207 +12.2% | $6,435 |
| 2004 | $184 | $6,435 |
| 2002 | $184 | $6,435 |
Find assessor info on the county website
Monthly payment
Est. payment
Payment breakdown
Explore the cost of this home by adjusting the details. Changes won't be saved.Climate risks
Neighborhood: 37029
Nearby schools
Schools provided by the listing agent
- Elementary: Stuart Burns Elementary
- Middle: Burns Middle School
- High: Dickson County High School
Source: RealTracs MLS as distributed by MLS GRID. This data may not be complete. We recommend contacting the local school district to confirm school assignments for this home.

Similar homes
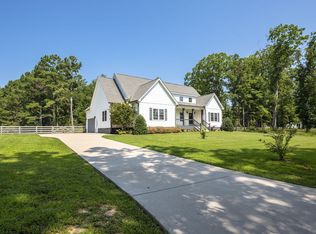
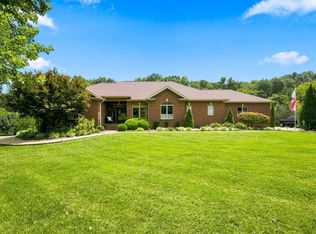
- $1,199,9994 bd4 ba4.3k sqft1624 Spencer Mill Rd, Burns, TN 37029For Sale
 MLS ID #3510905, Pam Redden. RealTracs MLS as distributed by MLS GRID
- $1,399,0004 bd5 ba3.4k sqft1125 Porter Rd, Burns, TN 37029For Sale
 MLS ID #3254853, Chris Steward; Broker/Realtor. RealTracs MLS as distributed by MLS GRID
- $1,495,0004 bd5 ba4.9k sqft1097 Johnny Hall Rd, Burns, TN 37029For Sale
 MLS ID #3251846, Jack Mahoney. RealTracs MLS as distributed by MLS GRID
- $1,350,0004 bd4 ba5.5k sqft579 Buddy Rd, Burns, TN 37029For Sale
 MLS ID #3250933, R. Scott England. RealTracs MLS as distributed by MLS GRID
- $819,0003 bd3 ba3.3k sqft2151 Abiff Rd, Burns, TN 37029For SaleMLS ID #3512464, Paxton Perkins. RealTracs MLS as distributed by MLS GRID
- $729,9004 bd3 ba2.6k sqft1278 Spencer Mill Rd, Burns, TN 37029For SaleMLS ID #3610203, Nikki Spurlock. RealTracs MLS as distributed by MLS GRID
- $1,289,0004 bd5 ba3.5k sqft1995 Spencer Mill Rd, Burns, TN 37029New ConstructionMLS ID #3546766, Annie Walters. RealTracs MLS as distributed by MLS GRID
- $899,9003 bd3 ba2.9k sqft190 Jordan Cem Rd, Bon Aqua, TN 37025For SaleMLS ID #3610001, Missy Chandler. RealTracs MLS as distributed by MLS GRID
- $1,500,0004 bd6 ba3.9k sqft7317 Sugar Camp Hollow Rd, Fairview, TN 37062For SaleMLS ID #3593928, Brianna Morant. RealTracs MLS as distributed by MLS GRID
- $819,0003 bd3 ba3.1k sqft1032 Trainer Ave, Burns, TN 37029For SaleMLS ID #3514152, Tracy Smith. RealTracs MLS as distributed by MLS GRID
- $1,229,0004 bd4 ba3.3k sqft1619 Spencer Mill Rd, Burns, TN 37029New ConstructionMLS ID #3272089, Kristin Laine. RealTracs MLS as distributed by MLS GRID
- $999,9004 bd4 ba4.8k sqft115 Jacobs Way, Bon Aqua, TN 37025For SaleMLS ID #3611035, Mark Dunham. RealTracs MLS as distributed by MLS GRID
- $998,0004 bd2 ba2.5k sqft1310 Bakers Work Rd, Burns, TN 37029For SaleMLS ID #3528897, Kelly Burgess. RealTracs MLS as distributed by MLS GRID
- $850,0004 bd4 ba3k sqft10 Evergreen Trl, Burns, TN 37029New ConstructionMLS ID #3620314, Amy Rooks. RealTracs MLS as distributed by MLS GRID
- $973,8283 bd3 ba3.7k sqft3010 Spencer Mill Rd, Bon Aqua, TN 37025For SaleMLS ID #3542721, Jane Higgins. RealTracs MLS as distributed by MLS GRID
- $1,589,9003 bd3 ba4k sqft7362 Walker Rd, Fairview, TN 37062For SaleMLS ID #3287766, Mona Wilson. RealTracs MLS as distributed by MLS GRID
- $959,0005 bd4 ba4k sqft7112 Frances St, Fairview, TN 37062For SaleMLS ID #3615508, Birdie Powers. RealTracs MLS as distributed by MLS GRID
- $1,750,0004 bd5 ba5.4k sqft7646 Highway 100, Bon Aqua, TN 37025For SaleMLS ID #3223902, Marabeth Poole. RealTracs MLS as distributed by MLS GRID
- $1,256,6425 bd6 ba5.1k sqft7271 Belvoir Dr Lot 127, Fairview, TN 37062New ConstructionRealTracs MLS as distributed by MLS GRID
- $1,199,0004 bd3 ba3.6k sqft7300 Stirrup Ln, Fairview, TN 37062For SaleMLS ID #3502063, Leigh Ann Cook Richards, Broker. RealTracs MLS as distributed by MLS GRID
