Fantastic Opportunity in Desirable South Ajax! Just steps to the lake, scenic waterfront trails and Rotary Park, this spacious 2472 sq ft detached 2 storey home offers 4 bedrooms, 3 bathrooms and incredible potential to make it your own! Featuring a generous L-shaped living and dining room with French doors, an updated eat-in kitchen overlooking the cozy family room with fireplace and a walkout to a large deck - ideal for entertaining! The expansive primary suite boasts a large extension featuring his and her walk-in closets with built-ins, a walkout to a balcony overlooking Lake Ontario, an oversized ensuite complete with tub, separate shower, bidet, toilet and vanity. An additional vanity room is located beside the bathroom with an additional sink. A wonderful opportunity to personalize this spacious home in a sought-after lakeside community with fantastic schools, parks, trails, shops, restaurants etc!
For sale
C$829,000
16 Cadby Rd, Ajax, ON L1S 3X7
4beds
3baths
Single Family Residence
Built in ----
7,802 Square Feet Lot
$-- Zestimate®
C$--/sqft
C$-- HOA
What's special
French doorsUpdated eat-in kitchenExpansive primary suite
- 6 hours
- 8
- 0
Zillow last checked:
Listing updated:
Listed by:
ROYAL LEPAGE SIGNATURE REALTY
Source: TRREB,MLS®#: E14156554 Originating MLS®#: Toronto Regional Real Estate Board
Facts & features
Interior
Bedrooms & bathrooms
- Bedrooms: 4
- Bathrooms: 3
Primary bedroom
- Level: Second
- Dimensions: 6.15 x 3.81
Bedroom 2
- Level: Second
- Dimensions: 3.35 x 5
Bedroom 3
- Level: Second
- Dimensions: 2.95 x 4.01
Bedroom 4
- Level: Second
- Dimensions: 3.35 x 3.56
Dining room
- Level: Ground
- Dimensions: 3.48 x 3.35
Family room
- Level: Ground
- Dimensions: 4.93 x 3.71
Kitchen
- Level: Ground
- Dimensions: 3.48 x 3.05
Living room
- Level: Ground
- Dimensions: 4.07 x 5.18
Recreation
- Level: Basement
- Dimensions: 7.44 x 7.01
Heating
- Forced Air, Gas
Cooling
- Central Air
Features
- Central Vacuum
- Basement: Finished
- Has fireplace: Yes
- Fireplace features: Electric, Wood Burning
Interior area
- Living area range: 2000-2500 null
Video & virtual tour
Property
Parking
- Total spaces: 4
- Parking features: Private Double
- Has garage: Yes
Features
- Stories: 2
- Pool features: None
Lot
- Size: 7,802 Square Feet
Details
- Parcel number: 264680524
Construction
Type & style
- Home type: SingleFamily
- Property subtype: Single Family Residence
Materials
- Brick, Aluminum Siding
- Foundation: Concrete
- Roof: Shingle
Utilities & green energy
- Sewer: Sewer
Community & HOA
Location
- Region: Ajax
Financial & listing details
- Annual tax amount: C$8,912
- Date on market: 11/6/2026
Price history
Price history is unavailable.
Public tax history
Tax history is unavailable.
Climate risks
Neighborhood: Duffins Bay
Nearby schools
GreatSchools rating
No schools nearby
We couldn't find any schools near this home.


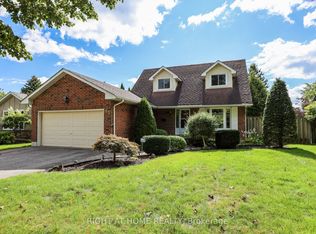

Similar homes
- C$799,0004 bd3 ba-- sqft9 Hills Rd, Ajax, ON L1S 2W2For Sale
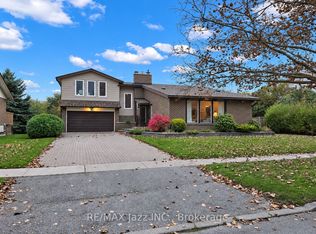 MLS ID #E14146694, RE/MAX Jazz INC.. TRREB
- C$799,9004 bd2 ba-- sqft7 Hills Rd, Ajax, ON L1S 2W2For Sale
 MLS ID #E14137702, RE/MAX PROFESSIONALS INC.. TRREB
- C$864,9005 bd4 ba-- sqft872 Finley Ave, Ajax, ON L1S 3R9For Sale
 MLS ID #E14132504, ROYAL LEPAGE TERREQUITY REALTY. TRREB
- C$989,0004 bd3 ba-- sqft36 McClarnan Rd, Ajax, ON L1S 3A5For Sale
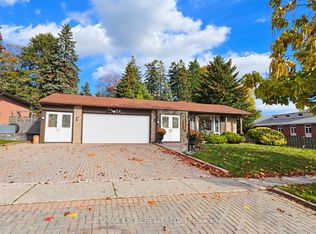 MLS ID #E14136770, RE/MAX EXCEL REALTY LTD.. TRREB
