Welcome to Lake Winnipesaukee! Nestled in one of Meredith's premier locations, this stunning 5-bedroom, 4-bathroom home showcases exceptional quality and thoughtful design at every turn. Designed for both everyday living and entertaining, this home features 9-foot ceilings throughout the first floor, hardwood flooring and tile throughout, and a spectacular cathedral great room anchored by a beautiful fireplace. The chef's kitchen is second to none, offering a 48-inch range, oversized refrigerator, double wall ovens, a large center island, and an impressive walk-in pantry. A custom beverage center complete with a wine refrigerator, ice maker, and coffee station adds the perfect finishing touch. The first-floor primary suite is a true sanctuary, featuring a spa-like feel with a soaking tub, custom tile shower, oversized walk-in closet, and private laundry access. Additional main-level spaces include a dedicated office, flexible den, and custom-built mudroom. The upper level offers four spacious bedrooms, including a private en-suite, a generous loft, an additional full bath, and a second laundry room. Outside, enjoy a covered rear deck overlooking manicured grounds and a three-car garage with ample room for vehicles, storage, and recreational equipment. Offering sophisticated design, luxurious amenities, and an unbeatable Meredith location, this exceptional property is a rare opportunity in the heart of New Hampshire's Lakes Region. Don't miss the opportunity to live where people vacation! Agent interest in property!
Coming soon 11/21
Street View
Listed by: RE/MAX Synergy • Shauna Lambert • Phone: 603-660-8829
$1,600,000
16 Needle Eye Road, Meredith, NH 03253
5beds
3,600sqft
Single Family Residence
Built in 2026
2.28 Acres Lot
$-- Zestimate®
$444/sqft
$-- HOA
What's special
- 4 hours
- 79
- 6
Zillow last checked:
Listing updated:
Listed by:
Shauna Lambert,
RE/MAX Synergy Phone:603-660-8829
Source: PrimeMLS,MLS#: 5118210
Facts & features
Interior
Bedrooms & bathrooms
- Bedrooms: 5
- Bathrooms: 4
- Full bathrooms: 2
- 3/4 bathrooms: 1
- 1/2 bathrooms: 1
Heating
- Propane, Forced Air
Cooling
- Central Air
Appliances
- Included: Dishwasher, Range Hood, Gas Water Heater, Propane Water Heater
- Laundry: 1st Floor Laundry, 2nd Floor Laundry
Features
- Cathedral Ceiling(s), Primary BR w/ BA, Walk-in Pantry
- Flooring: Carpet, Ceramic Tile, Hardwood
- Basement: Concrete,Walk-Out Access
- Number of fireplaces: 1
- Fireplace features: Gas, 1 Fireplace
Interior area
- Total structure area: 6,862
- Total interior livable area: 3,600 sqft
- Finished area above ground: 3,600
- Finished area below ground: 0
Property
Parking
- Total spaces: 3
- Parking features: Paved
- Garage spaces: 3
Features
- Levels: Two
- Stories: 2
- Patio & porch: Covered Porch
Lot
- Size: 2.28 Acres
- Features: Level, Wooded, Near Golf Course, Near Shopping, Near Skiing, Near Snowmobile Trails, Neighborhood, Near School(s)
Details
- Zoning description: res
- Special conditions: Standard
Construction
Type & style
- Home type: SingleFamily
- Property subtype: Single Family Residence
Materials
- Wood Frame
- Foundation: Concrete
- Roof: Architectural Shingle
Condition
- New construction: Yes
- Year built: 2026
Utilities & green energy
- Electric: 200+ Amp Service
- Sewer: Private Sewer
- Utilities for property: Cable Available, Underground Utilities
Community & HOA
Location
- Region: Meredith
Financial & listing details
- Price per square foot: $444/sqft
- Date on market: 11/18/2026
- Listing agreement: Exclusive Right
- Road surface type: Paved
Estimated market value
Not available
Estimated sales range
Not available
Not available
Price history
Price history is unavailable.
Public tax history
Tax history is unavailable.
Monthly payment
Est. payment
Payment breakdown
Explore the cost of this home by adjusting the details. Changes won't be saved.Climate risks
Neighborhood: 03253
Nearby schools
Schools provided by the listing agent
- Elementary: Inter-Lakes Elementary
- Middle: Inter-Lakes Middle School
- High: Inter-Lakes High School
Source: PrimeMLS. This data may not be complete. We recommend contacting the local school district to confirm school assignments for this home.
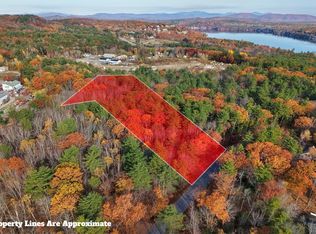
Similar homes
- $1,675,0003 bd4 ba2.4k sqft97 Upper Mile Point Drive, Meredith, NH 03253Active
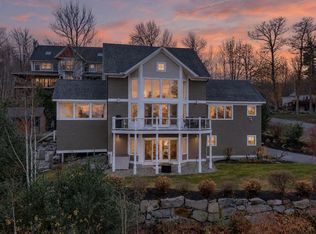 MLS ID #5117429, Keegan Rice. PrimeMLS
- $1,750,0004 bd5 ba3.8k sqft67 Deadreckoning Point, Laconia, NH 03246ActiveMLS ID #5118191, Adam Dow. PrimeMLS
- $875,0005 bd4 ba3.9k sqft257 Meredith Neck Road, Meredith, NH 03253Active
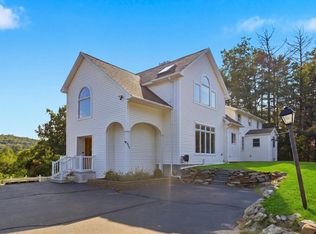 MLS ID #5107274, Lisa Berry. PrimeMLS
- $879,0004 bd4 ba2.5k sqft9 Loon Road, Meredith, NH 03253Active
 MLS ID #5105332, Rachel Xavier. PrimeMLS
