Set on a generous 0.36-acre lot in the heart of Waban, 16 Stanley Road is a beloved 1960s Ranch offering 1,948 sqft of rare single-level living. Lovingly maintained, this 8-room home is ready for its next chapter. The main level features an easy, intuitive flow anchored by an expanded dining room, a comfortable kitchen with a sunlit breakfast nook, and a vaulted family room that opens to views of the deep, flat backyard. Three bedrooms and two full baths round out the main floor, creating an effortless layout for both easy daily living and lively entertaining. Downstairs, the walk-out lower level provides versatile space for a playroom, home office, or gym with plenty of room to grow. Step outside to a spacious deck overlooking a private yard framed by mature plantings, offering a picturesque setting for outdoor gatherings. Complete with an attached one-car garage and ample storage, this home sits just moments from Waban village shops, local cafés, the Green Line, and major commuter routes (Routes 9, 128, and the Mass Pike). An exceptional opportunity in one of Newton’s most sought-after villages!
For sale
$1,300,000
16 Stanley Rd, Newton, MA 02468
3beds
2,514sqft
Single Family Residence
Built in 1960
0.36 Acres Lot
$1,279,800 Zestimate®
$517/sqft
$-- HOA
What's special
Rare single-level livingVaulted family roomDeep flat backyardAttached one-car garageExpanded dining roomSunlit breakfast nookAmple storage
- 16 days
- 2,279
- 230
Zillow last checked:
Listing updated:
Listed by:
Friedler / Marchant Living Group 617-877-8177,
Hammond Residential Real Estate 617-731-4644,
Marsha Marchant 617-775-7105
Source: MLS PIN,MLS#: 73590242
Facts & features
Interior
Bedrooms & bathrooms
- Bedrooms: 3
- Bathrooms: 2
- Full bathrooms: 2
Primary bedroom
- Level: First
- Area: 180
- Dimensions: 15 x 12
Bedroom 2
- Level: First
- Area: 121
- Dimensions: 11 x 11
Bedroom 3
- Level: First
- Area: 110
- Dimensions: 10 x 11
Primary bathroom
- Features: Yes
Bathroom 1
- Level: First
- Area: 72
- Dimensions: 12 x 6
Bathroom 2
- Level: First
- Area: 30
- Dimensions: 6 x 5
Dining room
- Level: First
- Area: 198
- Dimensions: 18 x 11
Family room
- Level: First
- Area: 300
- Dimensions: 25 x 12
Kitchen
- Level: First
- Area: 162
- Dimensions: 18 x 9
Living room
- Level: First
- Area: 280
- Dimensions: 20 x 14
Heating
- Electric Baseboard, Hot Water, Oil
Cooling
- Window Unit(s)
Appliances
- Included: Electric Water Heater, Range, Dishwasher, Disposal, Microwave, Refrigerator, Washer, Dryer
- Laundry: In Basement, Electric Dryer Hookup, Washer Hookup
Features
- Play Room
- Flooring: Wood, Tile, Vinyl, Carpet
- Windows: Insulated Windows
- Basement: Full,Partially Finished,Walk-Out Access,Interior Entry,Sump Pump
- Number of fireplaces: 2
Interior area
- Total structure area: 2,514
- Total interior livable area: 2,514 sqft
- Finished area above ground: 1,948
- Finished area below ground: 566
Property
Parking
- Total spaces: 4
- Parking features: Attached, Off Street
- Attached garage spaces: 1
- Uncovered spaces: 3
Features
- Patio & porch: Deck
- Exterior features: Deck, Storage, Sprinkler System
Lot
- Size: 0.36 Acres
- Features: Level
Details
- Parcel number: 696149
- Zoning: SR2
Construction
Type & style
- Home type: SingleFamily
- Architectural style: Ranch
- Property subtype: Single Family Residence
Materials
- Frame
- Foundation: Concrete Perimeter
- Roof: Shingle
Condition
- Year built: 1960
Utilities & green energy
- Electric: Circuit Breakers
- Sewer: Public Sewer
- Water: Public
- Utilities for property: for Electric Range, for Electric Oven, for Electric Dryer, Washer Hookup
Community & HOA
Community
- Features: Public Transportation, Shopping, Tennis Court(s), Park, Golf, Medical Facility, Highway Access, House of Worship, Public School, T-Station
- Subdivision: Waban
HOA
- Has HOA: No
Location
- Region: Newton
Financial & listing details
- Price per square foot: $517/sqft
- Tax assessed value: $1,258,699
- Annual tax amount: $12,196
- Date on market: 10/13/2026
- Road surface type: Paved
Estimated market value
$1,279,800
$1.22M - $1.34M
$4,678/mo
Price history
| Date | Event | Price |
|---|---|---|
| 10/23/2026 | Listed for sale | $1,300,000$517/sqft |
Source: MLS PIN #73590242 Report a problem | ||
| 10/16/2026 | Contingent | $1,300,000$517/sqft |
Source: MLS PIN #73590242 Report a problem | ||
| 10/13/2026 | Listed for sale | $1,300,000$517/sqft |
Source: MLS PIN #73590242 Report a problem | ||
Public tax history
| Year | Property taxes | Tax assessment |
|---|---|---|
| 2025 | $11,747 +3.4% | $1,198,700 +3% |
| 2024 | $11,359 +7.3% | $1,163,800 +11.9% |
| 2023 | $10,588 +4.5% | $1,040,100 +8% |
| 2022 | $10,132 +3.6% | $963,100 +6% |
| 2021 | $9,777 +3.1% | $908,600 |
| 2020 | $9,486 +2.9% | $908,600 +3% |
| 2019 | $9,218 +6% | $882,100 +9.7% |
| 2018 | $8,699 +3.1% | $804,000 +6% |
| 2017 | $8,435 +4.6% | $758,500 +7% |
| 2016 | $8,067 +4.9% | $708,900 +7% |
| 2015 | $7,692 +0.9% | $662,500 +5.3% |
| 2014 | $7,623 +5.5% | $629,000 |
| 2013 | $7,227 +2.9% | $629,000 |
| 2012 | $7,026 +3.6% | $629,000 +1.1% |
| 2011 | $6,779 +2.6% | $621,900 -2% |
| 2010 | $6,606 +5% | $634,600 +0.5% |
| 2009 | $6,290 +2.7% | $631,500 |
| 2008 | $6,126 +2.4% | $631,500 -1.5% |
| 2007 | $5,981 +2.7% | $641,000 +3% |
| 2006 | $5,825 +3.7% | $622,300 +5% |
| 2005 | $5,619 -0.5% | $592,700 +7% |
| 2004 | $5,649 +4.6% | $553,800 +12% |
| 2003 | $5,400 +9.9% | $494,500 |
| 2002 | $4,915 +11.7% | $494,500 +35.5% |
| 2000 | $4,401 +4.8% | $364,900 +9.9% |
| 1999 | $4,200 | $332,000 |
Find assessor info on the county website
Monthly payment
Est. payment
Payment breakdown
Explore the cost of this home by adjusting the details. Changes won't be saved.Climate risks
Neighborhood: Newton Upper Falls
Nearby schools
Schools provided by the listing agent
- Elementary: Angier
- Middle: Brown
- High: Newton South
Source: MLS PIN. This data may not be complete. We recommend contacting the local school district to confirm school assignments for this home.


Similar homes
- $1,299,0003 bd4 ba2.3k sqft79 Beecher Pl Unit 79, Newton Center, MA 02459For Sale
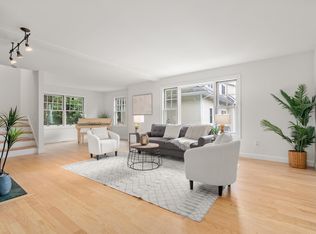 MLS ID #73595714, Deanna Salemme, Coldwell Banker Realty - Newton. MLS PIN
- $1,299,0003 bd2 ba2.3k sqft41-A Hunnewell St, Wellesley Hills, MA 02481For Sale
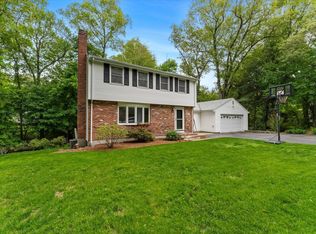 MLS ID #73575899, Christine Norcross & Partners, William Raveis R.E. & Home Services. MLS PIN
- $1,298,0003 bd2 ba1.9k sqft69 Maynard St, Newton, MA 02465For Sale
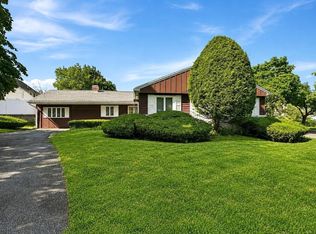 MLS ID #73585105, Yu Liu, StartPoint Realty. MLS PIN
- $1,739,0004 bd3 ba3.2k sqft126 Moffat Rd, Newton, MA 02468For Sale
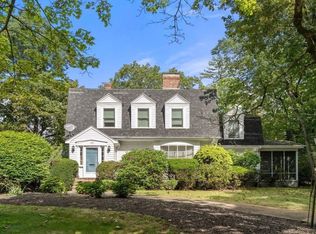 MLS ID #73593830, Rose Barron, Hammond Residential Real Estate. MLS PIN
