Spectacular views, privacy and a breathtaking natural setting define this special Stockton-area home, beautifully positioned against a nature preserve with sweeping views of the surrounding countryside. Walls of windows throughout the home bring the outdoors in and showcase the picturesque setting from multiple rooms. The light-filled interior features a spacious kitchen, expansive dining, living room with vaulted ceiling, primary suite with private bath, and flexible additional bedrooms and living spaces. The finished lower level offers even more room with a family room/recreation area, brick fireplace, office space and additional bath. Step outside to the expansive rear deck overlooking the spacious yard, preserved land and rolling countryside beyond. Whether enjoying morning coffee, entertaining outdoors or watching the seasons change, the views are truly something special. A rare combination of space, privacy and an exceptional natural backdrop!
Active
$668,000
160 Sandy Ridge Rd, Delaware Twp., NJ 08559
3beds
--sqft
Single Family Residence
Built in 1979
2.67 Acres Lot
$663,100 Zestimate®
$--/sqft
$-- HOA
What's special
- 11 days
- 886
- 55
Likely to sell faster than
Zillow last checked:
Listing updated:
Listed by:
Craig T. Ort 908-268-7000,
Coldwell Banker Realty
Source: GSMLS,MLS#: 4056719
Facts & features
Interior
Bedrooms & bathrooms
- Bedrooms: 3
- Bathrooms: 3
- Full bathrooms: 3
Primary bedroom
- Description: Full Bath
Bedroom 1
- Level: Second
Bedroom 2
- Level: Second
Bedroom 3
- Level: Second
Primary bathroom
- Features: Stall Shower
Dining room
- Features: Formal Dining Room
- Level: Second
Family room
- Level: First
Kitchen
- Features: Separate Dining Area
- Level: Second
Living room
- Level: Second
Basement
- Features: BathOthr, FamilyRm, GarEnter, Laundry, Office
Heating
- 1 Unit, Forced Air, Oil Tank Above Ground - Inside
Cooling
- 1 Unit, Central Air
Appliances
- Included: Dishwasher, Dryer, Range/Oven-Electric, Refrigerator, Washer, Oil Water Heater
Features
- Flooring: Carpet, Laminate, Tile, Wood
- Basement: Yes,Finished,Full,Walk-Out Access
- Number of fireplaces: 1
- Fireplace features: Family Room, Insert, Wood Burning
Property
Parking
- Total spaces: 2
- Parking features: 1 Car Width, Additional Parking, Asphalt, Attached Garage, Garage Door Opener
- Attached garage spaces: 2
Features
- Levels: Bi-Level
- Patio & porch: Deck
- Has view: Yes
- View description: Skyline
Lot
- Size: 2.67 Acres
- Dimensions: 2.6750
- Features: Backs to Park Land
Details
- Parcel number: 1907000420000000130000
- Zoning description: Res
Construction
Type & style
- Home type: SingleFamily
- Property subtype: Single Family Residence
Materials
- Wood Siding
- Roof: Asphalt Shingle
Condition
- Year built: 1979
Utilities & green energy
- Gas: Gas-Natural
- Sewer: Septic 3 Bedroom Town Verified
- Water: Well
- Utilities for property: Natural Gas Connected, See Remarks, Cable Available, Garbage Extra Charge
Community & HOA
Community
- Security: Carbon Monoxide Detector(s), Smoke Detector(s)
Location
- Region: Stockton
Financial & listing details
- Tax assessed value: $389,900
- Annual tax amount: $11,240
- Date on market: 10/11/2026
- Ownership type: Fee Simple
Estimated market value
$663,100
$630,000 - $696,000
$3,904/mo
Price history
| Date | Event | Price |
|---|---|---|
| 10/11/2026 | Listed for sale | $668,000+159.9% |
Source:  GSMLS #4056719 Report a problem GSMLS #4056719 Report a problem | ||
| 10/29/1997 | Sold | $257,000 |
Source: Public Record Report a problem | ||
Public tax history
| Year | Property taxes | Tax assessment |
|---|---|---|
| 2026 | $11,241 +4.9% | $389,900 |
| 2025 | $10,718 | $389,900 |
| 2024 | $10,718 +2.7% | $389,900 |
| 2023 | $10,442 +3% | $389,900 |
| 2022 | $10,137 +0.7% | $389,900 |
| 2021 | $10,071 +2.1% | $389,900 |
| 2020 | $9,861 -0.8% | $389,900 |
| 2019 | $9,942 +1.7% | $389,900 |
| 2018 | $9,779 +0.8% | $389,900 |
| 2017 | $9,701 -1.3% | $389,900 |
| 2016 | $9,825 +2.3% | $389,900 |
| 2015 | $9,603 +2.5% | $389,900 |
| 2014 | $9,369 +1.9% | $389,900 |
| 2013 | $9,193 +1.7% | $389,900 -11.1% |
| 2012 | $9,040 -0.4% | $438,600 |
| 2011 | $9,075 +0.4% | $438,600 |
| 2010 | $9,035 +0% | $438,600 |
| 2009 | $9,031 +0.9% | $438,600 |
| 2008 | $8,947 +7.9% | $438,600 |
| 2007 | $8,290 | $438,600 |
| 2006 | -- | $438,600 |
| 2005 | -- | $438,600 +21.5% |
| 2004 | -- | $360,900 |
| 2003 | -- | $360,900 +17.3% |
| 2002 | -- | $307,800 +4.6% |
| 2001 | -- | $294,400 |
Find assessor info on the county website
Monthly payment
Est. payment
Payment breakdown
Explore the cost of this home by adjusting the details. Changes won't be saved.Climate risks
Neighborhood: 08559
Nearby schools
Schools provided by the listing agent
- Elementary: Delaware
- Middle: Delaware
- High: Huntcentrl
Source: GSMLS. This data may not be complete. We recommend contacting the local school district to confirm school assignments for this home.
Similar homes
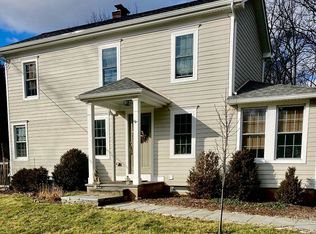
- $910,0004 bd3 ba-- sqft219 Sandy Ridge Mount Airy, Delaware Twp., NJ 08559For Sale
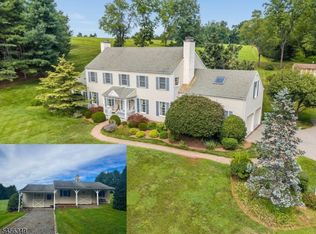 MLS ID #4051548, Erica Voorhees, Coldwell Banker Realty. GSMLS
 - $675,0004 bd2 ba2.6k sqft8 Meadowlark Way, East Amwell Twp., NJ 08551For Sale
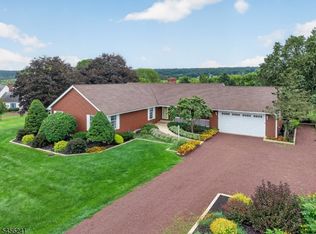 MLS ID #4050535, Erica Voorhees, Coldwell Banker Realty. GSMLS
 - $795,0004 bd3 ba-- sqft17 Dogwood Dr, Delaware Twp., NJ 08822For Sale
 MLS ID #4057573, Gregory Eisenhart, Keller Williams Real Estate. GSMLS
 - $695,0004 bd3 ba2.3k sqft2 Rittenhouse Cir, Raritan Twp., NJ 08822For Sale
 MLS ID #4055913, Jessica Newell, Coldwell Banker Realty. GSMLS
