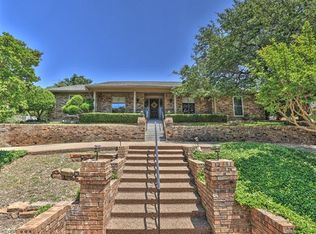
Completely reimagined in 2025, this Ridgmar gem blends 1970s charm with brand-new luxury. Engineered hardwood flows through both floors, while the reimagined kitchen dazzles with quartz counters, custom cabinetry, a designer backsplash, and all-new appliances. Gather at the custom cedar fireplace hearth or unwind on the rebuilt staircase's hardwood treads and railings. A fully renovated half bath, recessed lighting, and a smart Ecobee thermostat add everyday ease. Outside, a private backyard oasis awaits: flagstone entertainment patio, cedar carport with metal roof, stone retaining walls, and a Luxor lighting system set the stage for effortless entertaining. New irrigation, sod, and professional landscaping complete the transformation. A welcoming front porch with smart lighting and ceiling fans invites you home to timeless character minutes from parks, highways, shopping, and Fort Worth's best.
For sale
$699,000
1609 Ems Rd W, Fort Worth, TX 76116
4beds
3,020sqft
Single Family Residence
Built in 1976
0.32 Acres Lot
$-- Zestimate®
$231/sqft
$-- HOA
What's special
Custom cedar fireplace hearthPrivate backyard oasisAll-new appliancesRecessed lightingQuartz countersFlagstone entertainment patioReimagined kitchen
- 5 days
- 847
- 110
Likely to sell faster than
Zillow last checked:
Listing updated:
Listed by:
Raleigh Green 0760962 817-731-8466,
Briggs Freeman Sotheby's Int'l 817-731-8466
Source: NTREIS,MLS#: 21391796
Facts & features
Interior
Bedrooms & bathrooms
- Bedrooms: 4
- Bathrooms: 3
- Full bathrooms: 2
- 1/2 bathrooms: 1
Primary bedroom
- Features: Double Vanity, Garden Tub/Roman Tub, Separate Shower, Walk-In Closet(s)
- Level: First
- Dimensions: 14 x 15
Bedroom
- Features: Ceiling Fan(s), Split Bedrooms
- Level: Second
- Dimensions: 14 x 16
Bedroom
- Features: Ceiling Fan(s), Split Bedrooms
- Level: Second
- Dimensions: 11 x 14
Bedroom
- Features: Ceiling Fan(s)
- Level: First
- Dimensions: 11 x 16
Bonus room
- Level: First
- Dimensions: 18 x 18
Breakfast room nook
- Level: First
- Dimensions: 16 x 7
Den
- Level: First
- Dimensions: 12 x 14
Dining room
- Level: First
- Dimensions: 10 x 11
Other
- Features: Bidet, Garden Tub/Roman Tub
- Level: Second
- Dimensions: 10 x 8
Kitchen
- Features: Eat-in Kitchen
- Level: First
- Dimensions: 10 x 12
Living room
- Level: First
- Dimensions: 19 x 19
Utility room
- Features: Built-in Features
- Level: First
- Dimensions: 7 x 7
Heating
- Central
Cooling
- Central Air
Appliances
- Included: Some Gas Appliances, Convection Oven, Dryer, Dishwasher, Gas Range, Plumbed For Gas, Refrigerator, Washer
- Laundry: Laundry in Utility Room
Features
- Decorative/Designer Lighting Fixtures, Eat-in Kitchen, Granite Counters, High Speed Internet, Walk-In Closet(s)
- Flooring: Ceramic Tile, Tile, Wood
- Has basement: No
- Number of fireplaces: 1
- Fireplace features: Family Room, Masonry, Wood Burning
Interior area
- Total interior livable area: 3,020 sqft
Video & virtual tour
Property
Parking
- Total spaces: 2
- Parking features: Additional Parking, Driveway
- Carport spaces: 2
Features
- Levels: Two
- Stories: 2
- Patio & porch: Rear Porch, Enclosed, Front Porch, Patio, Screened, Covered
- Exterior features: Courtyard, Lighting, Rain Gutters
- Pool features: None
- Fencing: Wood
Lot
- Size: 0.32 Acres
- Features: Interior Lot, Landscaped, Sloped, Sprinkler System
Details
- Parcel number: 02443066
Construction
Type & style
- Home type: SingleFamily
- Architectural style: Traditional,Detached
- Property subtype: Single Family Residence
Materials
- Brick, Wood Siding
- Roof: Composition
Condition
- Resale
- Year built: 1976
Utilities & green energy
- Sewer: Public Sewer
- Water: Public
- Utilities for property: Sewer Available, Water Available
Community & HOA
Community
- Features: Curbs
- Subdivision: Ridgmar Add
HOA
- Has HOA: No
Location
- Region: Fort Worth
Financial & listing details
- Price per square foot: $231/sqft
- Tax assessed value: $451,621
- Annual tax amount: $9,886
- Date on market: 9/24/2026
- Cumulative days on market: 5 days
- Listing terms: Cash,Conventional,VA Loan
- Road surface type: Asphalt
Estimated market value
Not available
Estimated sales range
Not available
Not available
Price history
| Date | Event | Price |
|---|---|---|
| 9/24/2026 | Listed for sale | $699,000+17%$231/sqft |
Source: NTREIS #21391796 Report a problem | ||
| 2/26/2024 | Sold | -- |
Source: NTREIS #20484047 Report a problem | ||
| 2/19/2024 | Pending sale | $597,400$198/sqft |
Source: NTREIS #20484047 Report a problem | ||
| 2/2/2024 | Contingent | $597,400$198/sqft |
Source: NTREIS #20484047 Report a problem | ||
| 1/26/2024 | Price change | $597,400-0.4%$198/sqft |
Source: NTREIS #20484047 Report a problem | ||
| 12/5/2023 | Listed for sale | $599,900+41.2%$199/sqft |
Source: NTREIS #20484047 Report a problem | ||
| 11/4/2021 | Sold | -- |
Source: NTREIS #14646200 Report a problem | ||
| 10/25/2021 | Pending sale | $425,000$141/sqft |
Source: NTREIS #14646200 Report a problem | ||
| 10/5/2021 | Contingent | $425,000$141/sqft |
Source: NTREIS #14646200 Report a problem | ||
| 9/28/2021 | Price change | $425,000-10.5%$141/sqft |
Source: NTREIS #14646200 Report a problem | ||
| 9/13/2021 | Price change | $475,000-5%$157/sqft |
Source: NTREIS #14646200 Report a problem | ||
| 9/1/2021 | Listed for sale | $499,999$166/sqft |
Source: NTREIS #14646200 Report a problem | ||
Public tax history
| Year | Property taxes | Tax assessment |
|---|---|---|
| 2025 | -- | $451,621 |
| 2024 | $10,134 +34.4% | $451,621 -10.2% |
| 2023 | $7,542 -13.2% | $503,156 +34.3% |
| 2022 | $8,692 +2.3% | $374,624 +7.8% |
| 2021 | $8,496 +6.2% | $347,501 +8% |
| 2020 | $8,000 +0.1% | $321,735 -5.3% |
| 2019 | $7,991 +413.4% | $339,575 +12.2% |
| 2018 | $1,556 -78.3% | $302,558 -6.6% |
| 2017 | $7,170 +8.7% | $323,789 +24.5% |
| 2016 | $6,597 +15.3% | $260,111 +4% |
| 2015 | $5,721 | $250,109 +12.7% |
| 2014 | $5,721 | $221,900 +4% |
| 2013 | -- | $213,400 +2.8% |
| 2012 | -- | $207,600 |
| 2011 | -- | $207,600 -0.4% |
| 2010 | -- | $208,400 +3.1% |
| 2009 | -- | $202,200 +4.8% |
| 2008 | -- | $192,900 +6.3% |
| 2007 | -- | $181,400 |
| 2006 | -- | $181,400 |
| 2005 | -- | $181,400 +1% |
| 2004 | -- | $179,600 +9.1% |
| 2003 | -- | $164,600 +8.6% |
| 2002 | -- | $151,500 +17.4% |
| 2001 | -- | $129,000 |
| 2000 | -- | $129,000 |
Find assessor info on the county website
Monthly payment
Est. payment
Payment breakdown
Explore the cost of this home by adjusting the details. Changes won't be saved.Climate risks
Neighborhood: Ridgmar
Nearby schools
Schools provided by the listing agent
- Elementary: Phillips M
- Middle: Monnig
- High: Arlington Heights
- District: Fort Worth ISD
Source: NTREIS. This data may not be complete. We recommend contacting the local school district to confirm school assignments for this home.
Similar homes
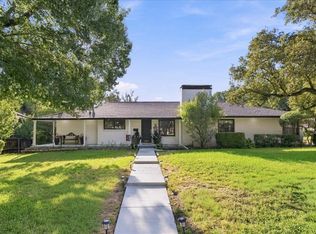
- $675,0003 bd3 ba2.3k sqft1805 Ems Rd E, Fort Worth, TX 76116For Sale
 MLS ID #21391468, Cantey Ferchill. NTREIS
 - $535,0004 bd3 ba2.3k sqft6504 Genoa Rd, Fort Worth, TX 76116For Sale
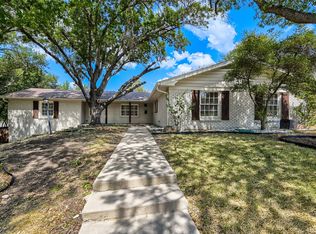 MLS ID #21388661, Daniel Cline. NTREIS
 - $699,0003 bd2 ba2.1k sqft4124 Shannon Dr, Fort Worth, TX 76116For Sale
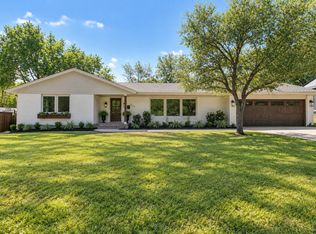 MLS ID #21389824, Season Ware. NTREIS
 - $725,0004 bd3 ba2.7k sqft6387 Greenway Rd, Fort Worth, TX 76116For Sale
 MLS ID #21369417, Ashley Mooring. NTREIS
