*This home requires much needed TLC and repairs*
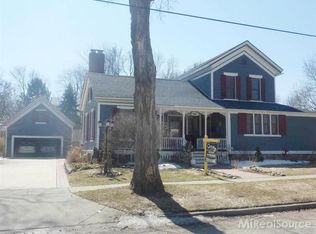
Gothic Victorian completely renovated 1999-2000 including all mechanicals, insulation, vinyl siding and windows, C/A, central vacuum, drywall, 2nd floor laundry, several closets, 2 sided gas fireplace (liv rm and den), privacy fenced yard w/10x12 shed & fenced in area for the Halloween props. The garage is an old lean-to (circa 1930). Partially finished basement offers 2nd laundry room and full bath (with heated floor) - 3 1/2 baths in all. Heating and cooling are top of the line systems, 200 amp buried elec. Deep 2 car wide driveway - parking for 6-8 cars. Halloween on Tillson Street!!
Showings will be scheduled for verified pre-approved and qualified buyers first.
Please check back for open house information when it becomes available.
Buyer's agents welcome!!
For sale by owner
$269,900
161 Tillson St, Romeo, MI 48065
3beds
2,231sqft
SingleFamily
Built in 1877
0.29 Acres Lot
$396,600 Zestimate®
$121/sqft
$-- HOA
What's special
Privacy fenced yardPartially finished basementCentral vacuumSeveral closetsVinyl siding and windows
- 3 days
- 2,448
- 190
Listed by:
Property Owner (810) 268-7759
Facts & features
Interior
Bedrooms & bathrooms
- Bedrooms: 3
- Bathrooms: 4
- Full bathrooms: 3
- 1/2 bathrooms: 1
Heating
- None, Other
Cooling
- Central
Appliances
- Included: Dishwasher, Dryer, Garbage disposal, Microwave, Range / Oven, Refrigerator, Washer
Features
- Flooring: Carpet, Hardwood
- Basement: Partially finished
- Has fireplace: Yes
Interior area
- Total interior livable area: 2,231 sqft
Property
Parking
- Total spaces: 6
- Parking features: Garage - Attached
Features
- Exterior features: Vinyl
Lot
- Size: 0.29 Acres
Details
- Parcel number: 280402151010
Construction
Type & style
- Home type: SingleFamily
Materials
- Roof: Other
Condition
- New construction: No
- Year built: 1877
Community & HOA
Location
- Region: Romeo
Financial & listing details
- Price per square foot: $121/sqft
- Tax assessed value: $352,200
- Annual tax amount: $4,162
- Date on market: 10/9/2026
Estimated market value
$396,600
$361,000 - $432,000
$2,575/mo
Price history
| Date | Event | Price |
|---|---|---|
| 10/9/2026 | Listed for sale | $269,900+14.9%$121/sqft |
Source: Owner Report a problem | ||
| 5/29/2015 | Sold | $234,900$105/sqft |
Source:  MiRealSource #31217387 Report a problem MiRealSource #31217387 Report a problem | ||
| 4/3/2015 | Pending sale | $234,900$105/sqft |
Source: Keller & Associates Real Estat #31217387 Report a problem | ||
| 4/3/2015 | Listed for sale | $234,900$105/sqft |
Source: Keller & Associates Real Estat #31217387 Report a problem | ||
| 11/13/2014 | Listing removed | $234,900$105/sqft |
Source: KELLER & ASSOCIATES REAL ESTATE, LLC. #31217387 Report a problem | ||
| 10/21/2014 | Listed for sale | $234,900+30.5%$105/sqft |
Source: KELLER & ASSOCIATES REAL ESTATE, LLC. #31217387 Report a problem | ||
| 5/4/1999 | Sold | $180,000+80%$81/sqft |
Source: MiRealSource #641170 Report a problem | ||
| 4/11/1996 | Sold | $100,000$45/sqft |
Source: Public Record Report a problem | ||
Public tax history
| Year | Property taxes | Tax assessment |
|---|---|---|
| 2026 | $4,162 +1.1% | $176,100 +11.2% |
| 2025 | $4,117 +1.4% | $158,300 +3% |
| 2024 | $4,059 +73.2% | $153,700 +17.2% |
| 2023 | $2,344 -35.3% | $131,100 +10.4% |
| 2022 | $3,620 +0.8% | $118,700 +4.8% |
| 2021 | $3,590 | $113,300 -2.1% |
| 2020 | $3,590 +7.9% | $115,700 +15.1% |
| 2019 | $3,328 | $100,500 +7.1% |
| 2018 | -- | $93,800 +15.2% |
| 2017 | -- | $81,400 |
| 2016 | -- | $81,400 -7% |
| 2015 | -- | $87,500 +33.2% |
| 2011 | $1,584 | $65,700 -1.6% |
| 2010 | -- | $66,800 -11.5% |
| 2009 | -- | $75,500 -15.2% |
| 2008 | $1,893 +21.1% | $89,000 -8% |
| 2007 | $1,563 | $96,700 +1% |
| 2006 | -- | $95,700 +3% |
| 2005 | -- | $92,900 +9.6% |
| 2003 | -- | $84,800 +26.8% |
| 2001 | $2,280 +0.8% | $66,870 +3.2% |
| 2000 | $2,263 | $64,800 |
Find assessor info on the county website
Monthly payment
Est. payment
Payment breakdown
Explore the cost of this home by adjusting the details. Changes won't be saved.Climate risks
Neighborhood: 48065
Nearby schools
Schools provided by the listing agent
- District: Romeo Community Schools
Source: The MLS. This data may not be complete. We recommend contacting the local school district to confirm school assignments for this home.
Similar homes
- $299,9004 bd2 ba2k sqft68410 Wolcott Rd, Ray, MI 48096For Sale

 MLS ID #20261081849, Jerry I Khami, Esoteric Realty LLC. Realcomp II
 - $--3 bd2 ba1.4k sqft14320-30 Mile Rd, Washington, MI 48095Auction
 Xome
Xome - $359,9003 bd2 ba1.7k sqft125 W Gates St, Romeo, MI 48065For Sale

 MLS ID #50213151, Ed Martin, RE/MAX First. MiRealSource
 - $339,9003 bd2 ba1.6k sqft11855-31 Mile Rd, Washington, MI 48095For Sale
 MLS ID #20261077513, Enos Genaro, 3DX Real Estate LLC Troy. Realcomp II
 - $279,9003 bd2 ba3.2k sqft71040 Omo Rd, Richmond, MI 48062For SaleMLS ID #50218614, Marjorie Fetty, Century 21 Professionals. MiRealSource
- $250,0004 bd2 ba2.1k sqft2156 Pear Tree Ln, Oakland, MI 48363For SaleMLS ID #20261082353, Stacy Williams, Chuck Cryderman & Associates LLC. Realcomp II
- $319,9992 bd3 ba1.7k sqft149 Paton Way #23, Romeo, MI 48065For SaleMLS ID #20261059972, Jennifer Gogo, Realty Professional Group LLC. Realcomp II
- $335,0002 bd3 ba1.6k sqft137 Paton Way #28, Romeo, MI 48065For SaleMLS ID #20261079066, Steve Koleno, Beycome Brokerage Realty LLC. Realcomp II
- $399,0003 bd2 ba1.2k sqft76107 Van Dyke Ave, Romeo, MI 48065For SaleMLS ID #20261067751, Dawn M Hendrix, Coldwell Banker Professionals. Realcomp II
- $299,9003 bd2 ba1.4k sqft8285 Pilgrim St, Washington, MI 48094For SaleMLS ID #20261077950, Helen Aguilera, James Francis Realty. Realcomp II
- $379,0003 bd2 ba1.5k sqft71320 Dequindre Rd, Romeo, MI 48065For SaleMLS ID #20261066100, Kevin Winningham, Keller Williams Paint Creek. Realcomp II
- $325,0003 bd2 ba1.6k sqft67909 Romeo Plank Rd, Ray, MI 48096For SaleMLS ID #50222929, Dorene M Phan, Berkshire Hathaway HomeServices Kee Realty. MiRealSource
- $279,9003 bd1 ba1.5k sqft322 Cherry St, Almont, MI 48003For SaleMLS ID #50222526, Richard J. Ireland, Realty Executives Home Towne Chesterfield. MiRealSource
- $295,0004 bd2 ba1.7k sqft21181 24 Mile Rd, Macomb, MI 48042For SaleMLS ID #50219640, Lisa Nolff, Keller Williams Realty Lakeside. MiRealSource
- $300,0004 bd2 ba2.2k sqft8540 Timberline Dr, Shelby Township, MI 48316For SaleMLS ID #50223148, Thomas Lipinski, Keller Williams Realty Lakeside. MiRealSource
- $305,0003 bd2 ba1.8k sqft4590 Secord Lake Rd, Leonard, MI 48367For SaleMLS ID #50214035, Anna Rivard, Rivard, Aul & Associates Real Estate LLC. MiRealSource
- $262,0003 bd2 ba1.5k sqft202 E Saint Clair St, Almont, MI 48003For SaleMLS ID #20261074463, Amber Coats, RUSH Realty. Realcomp II
