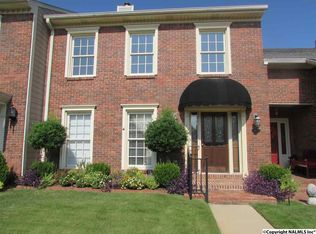
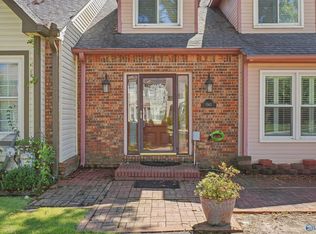
Prime location! This beautiful 3-bedroom, 2.5-bath townhome in Riverbend Place offers a spacious great room with a cozy gas fireplace, plus a well-appointed kitchen featuring granite countertops, tile backsplash, and ample cabinetry. Enjoy the private sunroom—perfect for relaxing year-round. The main-level primary suite includes a walk-in closet and large bath. Upstairs boasts a generous family room with fireplace and built-ins, along with two sizable bedrooms, each with walk-in closets. Includes outdoor storage and a two-car carport. Conveniently located within walking distance to Point Mallard Golf Course.
For sale
Price cut: $100 (8/17)
$299,800
1615 River Bend Pl SE, Decatur, AL 35601
3beds
2,650sqft
Townhouse
Built in 1991
-- sqft lot
$296,700 Zestimate®
$113/sqft
$-- HOA
What's special
Cozy gas fireplaceMain-level primary suiteWalk-in closetSpacious great roomOutdoor storageTile backsplashAmple cabinetry
- 173 days
- 110
- 5
Zillow last checked:
Listing updated:
Listed by:
Michelle Daymond 256-655-4003,
Realty South Tennessee Valley
Source: ValleyMLS,MLS#: 21915942
Facts & features
Interior
Bedrooms & bathrooms
- Bedrooms: 3
- Bathrooms: 3
- Full bathrooms: 2
- 1/2 bathrooms: 1
Rooms
- Room types: Master Bedroom, Bedroom 2, Dining Room, Bedroom 3, Kitchen, Family Room, Great Room, Glabath, Laundry, Sun, Bathroom 2, Bath:Guest1/2
Primary bedroom
- Features: 9’ Ceiling, Ceiling Fan(s), Crown Molding, Isolate, Smooth Ceiling, Window Cov, Wood Floor, Walk-In Closet(s)
- Level: First
- Area: 228
- Dimensions: 19 x 12
Bedroom 2
- Features: Ceiling Fan(s), Crown Molding, Carpet, Smooth Ceiling, Window Cov, Walk-In Closet(s)
- Level: Second
- Area: 216
- Dimensions: 12 x 18
Bedroom 3
- Features: Crown Molding, Carpet, Smooth Ceiling, Window Cov, Walk-In Closet(s)
- Level: Second
- Area: 168
- Dimensions: 14 x 12
Bathroom 1
- Features: 9’ Ceiling, Crown Molding, Double Vanity, Smooth Ceiling, Tile
- Level: First
- Area: 96
- Dimensions: 12 x 8
Bathroom 2
- Features: Crown Molding, Pantry, Smooth Ceiling, Tile
- Level: Second
- Area: 64
- Dimensions: 8 x 8
Bathroom 3
- Features: Crown Molding, Tile
- Level: First
- Area: 28
- Dimensions: 7 x 4
Dining room
- Features: 9’ Ceiling, Crown Molding, Chair Rail, Smooth Ceiling, Window Cov, Wood Floor
- Level: First
- Area: 240
- Dimensions: 20 x 12
Family room
- Features: Ceiling Fan(s), Crown Molding, Carpet, Fireplace, Smooth Ceiling, Built-in Features
- Level: Second
- Area: 288
- Dimensions: 12 x 24
Great room
- Features: Ceiling Fan(s), Crown Molding, Fireplace, Smooth Ceiling, Window Cov, Wood Floor
- Level: First
- Area: 408
- Dimensions: 17 x 24
Kitchen
- Features: 9’ Ceiling, Crown Molding, Chair Rail, Eat-in Kitchen, Granite Counters, Pantry, Smooth Ceiling, Window Cov, Wood Floor
- Level: First
- Area: 117
- Dimensions: 9 x 13
Laundry room
- Features: 9’ Ceiling, Smooth Ceiling, Tile
- Level: First
- Area: 40
- Dimensions: 5 x 8
Heating
- Central 1, Natural Gas
Cooling
- Central 1
Appliances
- Included: Range, Dishwasher
Features
- Has basement: No
- Number of fireplaces: 2
- Fireplace features: Gas Log, Two
Interior area
- Total interior livable area: 2,650 sqft
Property
Parking
- Total spaces: 2
- Parking features: Carport, Alley Access, Driveway-Concrete
- Carport spaces: 2
Features
- Levels: Two
- Stories: 2
- Patio & porch: Covered Patio, Covered Porch, Front Porch
- Exterior features: Curb/Gutters, Sidewalk
Details
- Parcel number: 03 08 27 2 000 072.000
Construction
Type & style
- Home type: Townhouse
- Property subtype: Townhouse
Materials
- Foundation: Slab
Condition
- New construction: No
- Year built: 1991
Utilities & green energy
- Sewer: Public Sewer
- Water: Public
Community & HOA
Community
- Features: Curbs
- Subdivision: River Bend Subdivision
HOA
- Has HOA: No
Location
- Region: Decatur
Financial & listing details
- Price per square foot: $113/sqft
- Tax assessed value: $307,000
- Annual tax amount: $1,268
- Date on market: 4/22/2026
Estimated market value
$296,700
$282,000 - $312,000
$1,924/mo
Price history
| Date | Event | Price |
|---|---|---|
| 8/17/2026 | Price change | $299,8000%$113/sqft |
Source:  ValleyMLS #21915942 Report a problem ValleyMLS #21915942 Report a problem | ||
| 7/14/2026 | Price change | $299,900-2.9%$113/sqft |
Source: ValleyMLS #21915942 Report a problem | ||
| 7/10/2026 | Price change | $309,000+0%$117/sqft |
Source: ValleyMLS #21915942 Report a problem | ||
| 7/2/2026 | Price change | $308,9000%$117/sqft |
Source: ValleyMLS #21915942 Report a problem | ||
| 4/22/2026 | Listed for sale | $309,000+58.5%$117/sqft |
Source: ValleyMLS #21915942 Report a problem | ||
| 6/23/2020 | Sold | $195,011+34.5%$74/sqft |
Source: ValleyMLS #1143967 Report a problem | ||
| 3/11/2013 | Sold | $145,000$55/sqft |
Source: ValleyMLS #700450 Report a problem | ||
Public tax history
| Year | Property taxes | Tax assessment |
|---|---|---|
| 2025 | $1,268 +7% | $28,000 +7% |
| 2024 | $1,186 | $26,180 |
| 2023 | $1,186 | $26,180 |
| 2022 | $1,186 +18.1% | $26,180 +18.1% |
| 2021 | $1,004 -34.6% | $22,160 -34.6% |
| 2020 | $1,536 | $33,900 +99.9% |
| 2019 | $1,536 +138.4% | $16,960 +1.9% |
| 2015 | $644 -8.8% | $16,640 |
| 2014 | $706 | $16,640 -4.9% |
| 2013 | $706 +7.4% | $17,500 |
| 2012 | $657 +1.8% | $17,500 +1.7% |
| 2010 | $646 | $17,200 |
Find assessor info on the county website
Monthly payment
Est. payment
Payment breakdown
Explore the cost of this home by adjusting the details. Changes won't be saved.Climate risks
Neighborhood: 35601
Nearby schools
Schools provided by the listing agent
- Elementary: Eastwood Elementary
- Middle: Decatur Middle School
- High: Decatur High
Source: ValleyMLS. This data may not be complete. We recommend contacting the local school district to confirm school assignments for this home.
Similar homes
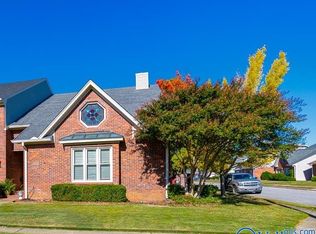
- $290,0003 bd3 ba2.4k sqft1610 River Bend Pl SE, Decatur, AL 35601For Sale
 MLS ID #21917392, Doris Fryer. ValleyMLS
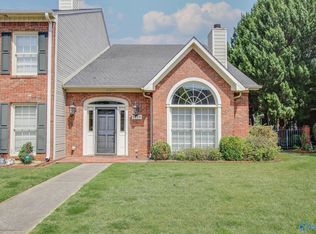
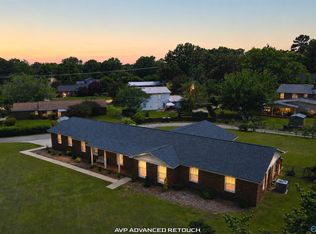
 - $250,0003 bd3 ba2.2k sqft1563 River Bend Pl SE, Decatur, AL 35601For Sale
 MLS ID #21930993, Jessica Dudley. ValleyMLS
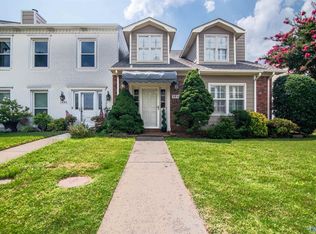
 - $299,9003 bd2 ba2.1k sqft1813 Smith Ave SW, Decatur, AL 35603For Sale
 MLS ID #21928144, Julie Green. ValleyMLS
 - $359,9004 bd3 ba2.7k sqft2405 College St SE, Decatur, AL 35601For Sale
 MLS ID #21883746, Pam Garland. ValleyMLS
