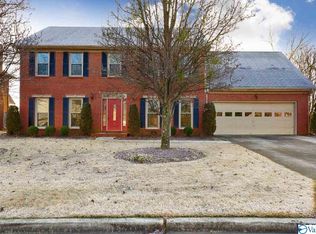
A gorgeous, private backyard is the perfect backdrop for this beautifully updated 4bd, 4-bath home in Pointe Mallard Estates. Relax or entertain on the new expansive deck surrounded by shade trees plus a new patio already plumbed for your dream outdoor kitchen. Inside, the updated kitchen features granite countertops, double ovens, and a gas cooktop. Hardwood flooring and tile are throughout most of the home and the primary suite offers an updated ensuite bath and a large walk-in closet. Additional highlights include spacious bedrooms, lots of storage, a two-car garage, and new roof. Located near golf, parks, shopping and dining!
For sale
$445,000
1264 Brandywine Ln SE, Decatur, AL 35601
4beds
2,774sqft
Single Family Residence
Built in 1986
-- sqft lot
$-- Zestimate®
$160/sqft
$60/mo HOA
What's special
- 75 days
- 252
- 25
Zillow last checked:
Listing updated:
Listed by:
Barbara Johnson 256-345-2260,
ERA King Real Estate
Source: ValleyMLS,MLS#: 21925269
Facts & features
Interior
Bedrooms & bathrooms
- Bedrooms: 4
- Bathrooms: 4
- Full bathrooms: 2
- 1/2 bathrooms: 2
Rooms
- Room types: Foyer, Master Bedroom, Living Room, Bedroom 2, Dining Room, Bedroom 3, Kitchen, Bedroom 4, Laundry
Primary bedroom
- Features: Ceiling Fan(s), Crown Molding, Smooth Ceiling, Wood Floor, Walk-In Closet(s)
- Level: Second
- Area: 273
- Dimensions: 13 x 21
Bedroom 2
- Features: Crown Molding, Wood Floor
- Level: First
- Area: 169
- Dimensions: 13 x 13
Bedroom 3
- Features: Crown Molding, Carpet, Smooth Ceiling
- Level: Second
- Area: 182
- Dimensions: 13 x 14
Bedroom 4
- Features: Crown Molding, Carpet, Smooth Ceiling
- Level: Second
- Area: 182
- Dimensions: 13 x 14
Dining room
- Features: Crown Molding, Chair Rail, Smooth Ceiling, Wood Floor
- Level: First
- Area: 169
- Dimensions: 13 x 13
Kitchen
- Features: Bay WDW, Eat-in Kitchen, Granite Counters, Recessed Lighting, Smooth Ceiling, Tile
- Level: First
- Area: 238
- Dimensions: 14 x 17
Living room
- Features: Fireplace, Recessed Lighting, Smooth Ceiling, Wood Floor
- Level: First
- Area: 390
- Dimensions: 13 x 30
Laundry room
- Features: Tile
- Level: First
- Area: 77
- Dimensions: 7 x 11
Heating
- Central 2, Electric, Natural Gas
Cooling
- Central 2, Electric
Appliances
- Included: Double Oven, Warming Drawer, Dishwasher, Microwave, Gas Cooktop
Features
- Has basement: No
- Number of fireplaces: 1
- Fireplace features: Gas Log, One
Interior area
- Total interior livable area: 2,774 sqft
Property
Parking
- Parking features: Garage-Two Car, Garage-Attached, Driveway-Concrete
Features
- Levels: Two
- Stories: 2
- Patio & porch: Patio, Deck, Covered Porch
- Exterior features: Curb/Gutters
Lot
- Dimensions: 75 x 155 x 138 x 131
Details
- Parcel number: 03 08 28 0 000 089.000
Construction
Type & style
- Home type: SingleFamily
- Property subtype: Single Family Residence
Materials
- Foundation: Slab
Condition
- New construction: No
- Year built: 1986
Utilities & green energy
- Sewer: Public Sewer
- Water: Public
Community & HOA
Community
- Features: Curbs, Golf, Tennis Court(s)
- Subdivision: Pointe Mallard Estates
HOA
- Has HOA: Yes
- Amenities included: Clubhouse, Tennis Court(s), Pool, Common Grounds
- Services included: Club House, Tennis, Community Pool (OA), Common Grounds
- HOA fee: $60 monthly
- HOA name: Pointe Mallard Estates
Location
- Region: Decatur
Financial & listing details
- Price per square foot: $160/sqft
- Tax assessed value: $355,500
- Annual tax amount: $1,424
- Date on market: 7/31/2026
Estimated market value
Not available
Estimated sales range
Not available
Not available
Price history
| Date | Event | Price |
|---|---|---|
| 8/5/2026 | Listed for sale | $445,000$160/sqft |
Source:  ValleyMLS #21925269 Report a problem ValleyMLS #21925269 Report a problem | ||
Public tax history
| Year | Property taxes | Tax assessment |
|---|---|---|
| 2025 | $1,424 +7.2% | $32,480 +7% |
| 2024 | $1,328 | $30,360 |
| 2023 | $1,328 | $30,360 |
| 2022 | $1,328 +18.7% | $30,360 +17.9% |
| 2021 | $1,118 +7.4% | $25,740 +7.1% |
| 2020 | $1,041 | $24,040 |
| 2019 | $1,041 | $24,040 +7.4% |
| 2015 | $1,041 +7.8% | $22,380 |
| 2014 | $966 | $22,380 +0.9% |
| 2013 | $966 +0.9% | $22,180 |
| 2012 | $957 +1.8% | $22,180 +1.7% |
| 2010 | $940 | $21,800 |
Find assessor info on the county website
Monthly payment
Est. payment
Payment breakdown
Explore the cost of this home by adjusting the details. Changes won't be saved.Climate risks
Neighborhood: 35601
Nearby schools
Schools provided by the listing agent
- Elementary: Eastwood Elementary
- Middle: Decatur Middle School
- High: Decatur High
Source: ValleyMLS. This data may not be complete. We recommend contacting the local school district to confirm school assignments for this home.
Similar homes
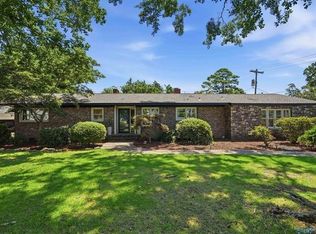
- $465,0003 bd2 ba2.2k sqft2210 Meadowbrook Rd SE, Decatur, AL 35601For Sale
 MLS ID #530197, Freida Perry. Strategic MLS Alliance
 - $359,9004 bd3 ba2.7k sqft2405 College St SE, Decatur, AL 35601For Sale
 MLS ID #21883746, Pam Garland. ValleyMLS
 - $569,9005 bd4 ba3k sqft2004 Brookmeade Rd SE, Decatur, AL 35601For Sale
 MLS ID #21917975, Freida Perry. ValleyMLS
 - $449,9004 bd2 ba3k sqft19065 Tammy Leigh Dr, Athens, AL 35614For Sale
 MLS ID #531660, Tiffany P Pack. Strategic MLS Alliance
