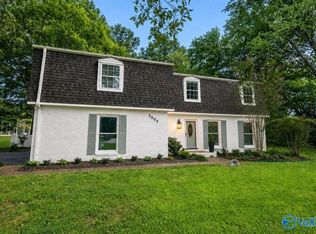
This home has tons of space on a corner lot all on one level. This beautiful place has two master bedrooms with a split floor plan. Perfect for grown children or a mother-in-laws quarters. The fenced back yard is huge for dogs to roam or for family gatherings with covered patio across the back of the home. Lot's of hardwood flooring and crown molding and very large rooms with plenty of storage. 2 car side entry garage with storage room, new roof and exterior paint, newer hot water heater and so much more!!!
For sale
$359,900
2405 College St SE, Decatur, AL 35601
4beds
2,797sqft
Single Family Residence
Built in 1967
6,945 Square Feet Lot
$-- Zestimate®
$129/sqft
$-- HOA
What's special
New roofCorner lotPlenty of storageCrown moldingHardwood flooringSplit floor planCovered patio
- 558 days
- 226
- 9
Zillow last checked:
Listing updated:
Listed by:
Pam Garland 256-654-9962,
REMAX Platinum
Source: ValleyMLS,MLS#: 21883746
Facts & features
Interior
Bedrooms & bathrooms
- Bedrooms: 4
- Bathrooms: 3
- Full bathrooms: 2
- 3/4 bathrooms: 1
Rooms
- Room types: Foyer, Master Bedroom, Living Room, Dining Room, Bedroom 3, Kitchen, Bedroom 4, Family Room, Laundry, Master BR2
Primary bedroom
- Features: Ceiling Fan(s), Crown Molding, Carpet, Walk-In Closet(s)
- Level: First
- Area: 315
- Dimensions: 15 x 21
Bedroom 3
- Features: Carpet
- Level: First
- Area: 143
- Dimensions: 11 x 13
Bedroom 4
- Features: Carpet
- Level: First
- Area: 180
- Dimensions: 12 x 15
Dining room
- Features: Crown Molding, Wood Floor, Built-in Features
- Level: First
- Area: 156
- Dimensions: 12 x 13
Family room
- Features: Crown Molding, Wood Floor
- Level: First
- Area: 437
- Dimensions: 19 x 23
Kitchen
- Features: Eat-in Kitchen, Pantry, Wood Floor
- Level: First
- Area: 192
- Dimensions: 12 x 16
Living room
- Features: Crown Molding, Wood Floor
- Level: First
- Area: 294
- Dimensions: 14 x 21
Laundry room
- Features: Wood Floor
- Level: First
- Area: 56
- Dimensions: 7 x 8
Heating
- Central 1
Cooling
- Central 1, Electric
Appliances
- Included: Cooktop, Dishwasher, Disposal, Double Oven, Microwave
Features
- Has basement: No
- Number of fireplaces: 1
- Fireplace features: One, See Remarks
Interior area
- Total interior livable area: 2,797 sqft
Property
Parking
- Parking features: Garage-Two Car, Garage-Attached, Garage Door Opener, Garage Faces Side, Alley Access
Features
- Levels: One
- Stories: 1
- Patio & porch: Covered Patio, Covered Porch
Lot
- Size: 6,945 Square Feet
- Dimensions: 92 x 151 x 177
Details
- Parcel number: 0308284001031.000
Construction
Type & style
- Home type: SingleFamily
- Architectural style: Ranch
- Property subtype: Single Family Residence
Materials
- Foundation: Slab
Condition
- New construction: No
- Year built: 1967
Utilities & green energy
- Sewer: Public Sewer
- Water: Public
Community & HOA
Community
- Subdivision: Penny Acres
HOA
- Has HOA: No
Location
- Region: Decatur
Financial & listing details
- Price per square foot: $129/sqft
- Tax assessed value: $272,000
- Annual tax amount: $1,090
- Date on market: 3/20/2025
Estimated market value
Not available
Estimated sales range
Not available
$2,072/mo
Price history
| Date | Event | Price |
|---|---|---|
| 2/17/2026 | Price change | $359,900-2.7%$129/sqft |
Source:  ValleyMLS #21883746 Report a problem ValleyMLS #21883746 Report a problem | ||
| 3/20/2025 | Listed for sale | $369,900$132/sqft |
Source: ValleyMLS #21883746 Report a problem | ||
Public tax history
| Year | Property taxes | Tax assessment |
|---|---|---|
| 2025 | $1,090 +7.3% | $25,120 +7% |
| 2024 | $1,016 | $23,480 |
| 2023 | $1,016 | $23,480 |
| 2022 | $1,016 +17.4% | $23,480 +16.5% |
| 2021 | $866 +1.9% | $20,160 +1.8% |
| 2020 | $849 | $19,800 |
| 2019 | $849 | $19,800 +3.4% |
| 2015 | $849 +3.6% | $19,140 |
| 2014 | $819 | $19,140 +0.7% |
| 2013 | $819 +0.8% | $19,000 |
| 2012 | $813 +1.8% | $19,000 +1.7% |
| 2010 | $799 | $18,680 |
Find assessor info on the county website
Monthly payment
Est. payment
Payment breakdown
Explore the cost of this home by adjusting the details. Changes won't be saved.Climate risks
Neighborhood: 35601
Nearby schools
Schools provided by the listing agent
- Elementary: Eastwood Elementary
- Middle: Decatur Middle School
- High: Decatur High
Source: ValleyMLS. This data may not be complete. We recommend contacting the local school district to confirm school assignments for this home.
Similar homes
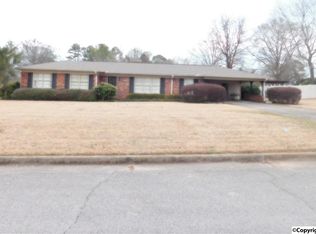
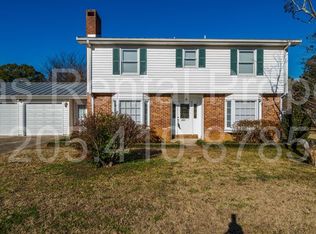
- $439,0004 bd3 ba2.8k sqft1804 Eastwood Dr SE, Decatur, AL 35601For Sale
 MLS ID #21920264, Lynda McCurry. ValleyMLS
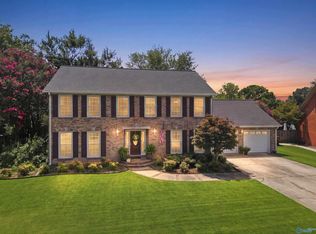
 - $445,0004 bd4 ba2.7k sqft1264 Brandywine Ln SE, Decatur, AL 35601For Sale
 MLS ID #21925269, Barbara Johnson. ValleyMLS
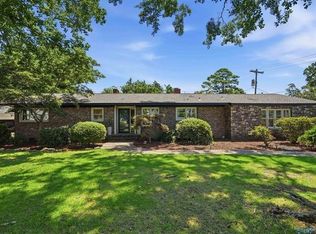
 - $465,0003 bd2 ba2.2k sqft2210 Meadowbrook Rd SE, Decatur, AL 35601For Sale
 MLS ID #530197, Freida Perry. Strategic MLS Alliance
 - $379,0005 bd3 ba3k sqft2505 Burningtree Dr SE, Decatur, AL 35603For Sale
 MLS ID #21925574, Shane Odom. ValleyMLS
