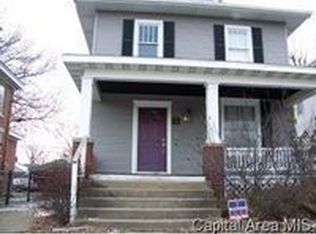
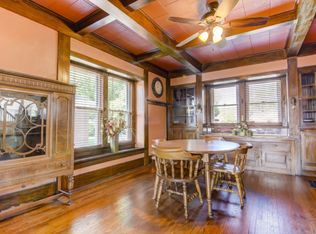
Check out this beautiful all-brick home located near the hospitals, featuring stunning original hardwood floors and an incredible amount of finished living space from the basement to the attic.The finished basement has its own private side entrance, making it ideal for extended family, guests, or flexible living. It includes a finished storage room, a spacious studio-style living area with a bonus bedroom, a full bathroom, and a laundry room with brand-new front-load washer and dryer. The main floor also provides interior access to the basement.The main level offers a full bathroom, an updated kitchen, a formal dining room, and two spacious living areas. Upstairs, you’ll find four bedrooms and a full bathroom. Continue to the beautifully finished attic, where you’ll discover an additional bonus room that provides even more flexible living space.Rich original hardwood floors run throughout the home, adding warmth and character. Outside, the fully concrete backyard offers a low-maintenance outdoor space with no grass to mow.This is a rare opportunity to own a spacious, character-filled home with versatile living areas in a convenient location.Broker owned.
For sale
$219,900
1615 S 5th St, Springfield, IL 62703
4beds
2,843sqft
Single Family Residence, Residential
Built in 1920
-- sqft lot
$216,500 Zestimate®
$77/sqft
$-- HOA
What's special
All-brick homeStunning original hardwood floorsUpdated kitchenFormal dining room
- 7 days
- 932
- 104
Likely to sell faster than
Zillow last checked:
Listing updated:
Listed by:
Xuna Hu Pref:847-420-6588,
The Real Estate Group, Inc.
Source: RMLS Alliance as distributed by MLS GRID,MLS#: CA1047172 Originating MLS: Capital Area Association of Realtors
Facts & features
Interior
Bedrooms & bathrooms
- Bedrooms: 4
- Bathrooms: 3
- Full bathrooms: 3
Bedroom 1
- Level: Upper
- Dimensions: 108ft 0in x 112ft 0in
Bedroom 2
- Level: Upper
- Dimensions: 148ft 0in x 152ft 0in
Bedroom 3
- Level: Upper
- Dimensions: 112ft 0in x 138ft 0in
Bedroom 4
- Level: Upper
- Dimensions: 156ft 0in x 147ft 0in
Other
- Area: 422
Kitchen
- Level: Main
- Dimensions: 142ft 0in x 167ft 0in
Main level
- Area: 1286
Third floor
- Area: 298
Upper level
- Area: 837
Heating
- Radiant
Cooling
- Central Air
Features
- Basement: Partially Finished
- Number of fireplaces: 1
Interior area
- Total structure area: 2,421
- Total interior livable area: 2,843 sqft
Property
Parking
- Total spaces: 2
- Parking features: Detached, Paved
- Garage spaces: 2
Lot
- Dimensions: 152*50
- Features: Other
Details
- Parcel number: 2204.0237012
Construction
Type & style
- Home type: SingleFamily
- Property subtype: Single Family Residence, Residential
Materials
- Brick
- Roof: Shingle
Condition
- New construction: No
- Year built: 1920
Utilities & green energy
- Sewer: Public Sewer
- Water: Public
Community & HOA
Community
- Subdivision: None
Location
- Region: Springfield
Financial & listing details
- Price per square foot: $77/sqft
- Tax assessed value: $173,967
- Annual tax amount: $4,695
- Date on market: 10/15/2026
- Cumulative days on market: 8 days
Estimated market value
$216,500
$206,000 - $227,000
$1,607/mo
Price history
| Date | Event | Price |
|---|---|---|
| 10/15/2026 | Listed for sale | $219,900+74.5%$77/sqft |
Source:  RMLS Alliance as distributed by MLS GRID #CA1047172 Report a problem | ||
| 6/30/2022 | Sold | $126,000$44/sqft |
Source: Public Record Report a problem | ||
Public tax history
| Year | Property taxes | Tax assessment |
|---|---|---|
| 2025 | $4,695 +3.4% | $57,989 +7.2% |
| 2024 | $4,543 +4% | $54,084 +9.5% |
| 2023 | $4,368 +13.2% | $49,401 +14.7% |
| 2022 | $3,859 +3.4% | $43,063 +3.9% |
| 2021 | $3,731 +2% | $41,450 -0.1% |
| 2020 | $3,657 -5.8% | $41,512 +0.4% |
| 2019 | $3,881 | $41,367 -9.9% |
| 2018 | $3,881 +2.1% | $45,936 +1.3% |
| 2017 | $3,801 +2% | $45,342 +1.5% |
| 2016 | $3,726 +1% | $44,680 +1.2% |
| 2015 | $3,690 +1.5% | $44,146 +0.6% |
| 2014 | $3,635 +2.3% | $43,861 |
| 2013 | $3,554 +2% | $43,861 |
| 2012 | $3,486 +2.5% | $43,861 |
| 2011 | $3,400 +2.6% | $43,861 +1% |
| 2010 | $3,315 +3% | $43,440 +1.4% |
| 2009 | $3,217 +6% | $42,823 +4.2% |
| 2008 | $3,035 -0.1% | $41,095 +3.4% |
| 2007 | $3,038 +1.6% | $39,753 +3.8% |
| 2006 | $2,991 | $38,294 |
Find assessor info on the county website
Monthly payment
Est. payment
Payment breakdown
Explore the cost of this home by adjusting the details. Changes won't be saved.Climate risks
Neighborhood: Near South
Similar homes
- $--4 bd1 ba1.7k sqft1515 S 7th St, Springfield, IL 62703Auction
 Auction.com 4
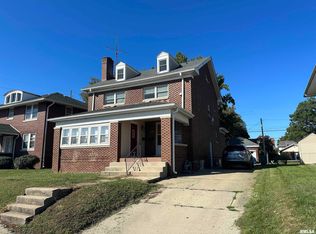
- $179,9005 bd2 ba2.1k sqft1609 S 4th St, Springfield, IL 62703For Sale
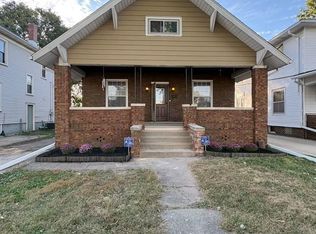
 MLS ID #CA1047280, Khaled Hussein, Keller Williams Capital. RMLS Alliance as distributed by MLS GRID
- $229,9004 bd4 ba2.4k sqft2200-2202 E Hazel Dell Rd #2, Springfield, IL 62703For Sale
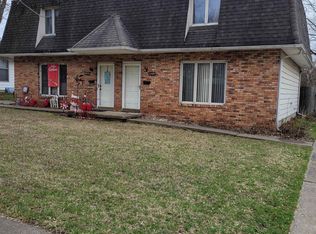 MLS ID #CA1047259, Jerry George, The Real Estate Group, Inc.. RMLS Alliance as distributed by MLS GRID
- $139,9004 bd3 ba3.4k sqft2068 S 5th St, Springfield, IL 62703For Sale
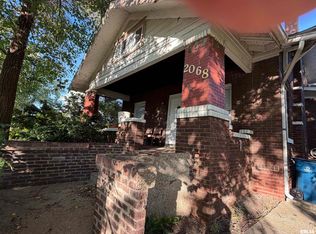 MLS ID #CA1047318, Beverly Christian, Beverly Christian Real Estate. RMLS Alliance as distributed by MLS GRID
- $218,0003 bd2 ba2.2k sqft1208 Harmony Ct, Springfield, IL 62703For SaleMLS ID #CA1047064, Jim Fulgenzi, RE/MAX Professionals. RMLS Alliance as distributed by MLS GRID
- $188,5004 bd2 ba2.3k sqft1501 N 4th St, Springfield, IL 62702For SaleMLS ID #CA1047211, Sherry Washburn, Keller Williams Capital. RMLS Alliance as distributed by MLS GRID
- $249,9003 bd3 ba2k sqft1935 S Park Ave, Leland Grove, IL 62704For SaleMLS ID #CA1047266, Sarah Quattrin Coombe, Keller Williams Capital. RMLS Alliance as distributed by MLS GRID
- $224,9003 bd2 ba2k sqft2124 Blackhawk Rd, Springfield, IL 62702For SaleMLS ID #CA1046872, Kyle T Killebrew, The Real Estate Group, Inc.. RMLS Alliance as distributed by MLS GRID
- $129,9004 bd1 ba1.6k sqft1304 E Pine St, Springfield, IL 62703For SaleMLS ID #CA1047126, Jerry George, The Real Estate Group, Inc.. RMLS Alliance as distributed by MLS GRID
- $134,0004 bd2 ba1.4k sqft2027 S College St, Springfield, IL 62704For SaleMLS ID #CA1047293, Greg Zessin, Springfield Real Estate, LLC. RMLS Alliance as distributed by MLS GRID
- $169,9004 bd2 ba2.7k sqft452 S Grand Ave W, Springfield, IL 62704For SaleMLS ID #CA1038362, David Zhang, The Real Estate Group, Inc.. RMLS Alliance as distributed by MLS GRID
- $284,9004 bd3 ba2.8k sqft66 W Hazel Dell, Springfield, IL 62703For SaleMLS ID #CA1044649, Joshua F Kruse, The Real Estate Group, Inc.. RMLS Alliance as distributed by MLS GRID
- $249,9007 bd4 ba3.1k sqft4001 & 4003 E Hazelcrest Rd, Springfield, IL 62703For SaleMLS ID #CA1046326, Xuna Hu, The Real Estate Group, Inc.. RMLS Alliance as distributed by MLS GRID
- $174,9005 bd2 ba1.8k sqft63 Villanova Dr, Springfield, IL 62703For SaleMLS ID #CA1045185, John T McIntyre, Do Realty Services, Inc.. RMLS Alliance as distributed by MLS GRID
- $250,0003 bd1 ba1.6k sqft8180 Clarksville Rd, Rochester, IL 62563For SaleMLS ID #CA1047255, Nicholas Campo, Campo Realty, Inc.. RMLS Alliance as distributed by MLS GRID
- $249,9004 bd2 ba2k sqft255 Saxon Dr, Springfield, IL 62704For SaleMLS ID #CA1047036, Fritz Pfister, RE/MAX Professionals. RMLS Alliance as distributed by MLS GRID
- $237,9004 bd3 ba1.8k sqft64 Marchelle Ave, Springfield, IL 62702For SaleMLS ID #CA1046571, Suzie Sables Duff, RE/MAX Professionals. RMLS Alliance as distributed by MLS GRID
- $119,9003 bd2 ba2k sqft718 S 7th St APT 300, Springfield, IL 62703For SaleMLS ID #CA1047272, Roni K Mohan, RE/MAX Professionals. RMLS Alliance as distributed by MLS GRID
