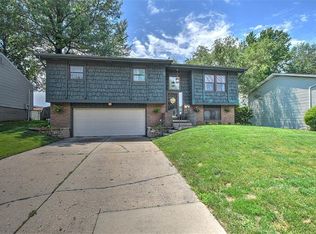
Don’t miss this great home in South Shores Decatur! The rooms in this home are all very large.ample storage space throughout the home. Beautiful updated kitchen with granite counters. All 3 baths have been updated. Enjoy the beautiful dining room just off of the kitchen with an open floor plan into the living room as well! Beautiful back yard. In the lower level there is a large Family room, bar area, laundry and your 3rd bathroom. Just off the lower level is a large 2 car garage as well! This is definitely one of the good ones!
For sale
Price cut: $5.1K (10/4)
$169,900
163 Bristol Dr, Decatur, IL 62521
3beds
2,108sqft
Single Family Residence
Built in 1960
7,405 Square Feet Lot
$-- Zestimate®
$81/sqft
$-- HOA
What's special
- 25 days
- 895
- 110
Likely to sell faster than
Zillow last checked:
Listing updated:
Listed by:
Angela Castelli 217-875-0555,
Brinkoetter REALTORS®
Source: CIBR,MLS#: 6260986 Originating MLS: Central Illinois Board Of REALTORS
Facts & features
Interior
Bedrooms & bathrooms
- Bedrooms: 3
- Bathrooms: 3
- Full bathrooms: 3
Primary bedroom
- Description: Flooring: Carpet
- Level: Main
Bedroom
- Description: Flooring: Carpet
- Level: Main
Bedroom
- Description: Flooring: Carpet
- Level: Main
Primary bathroom
- Level: Main
Dining room
- Description: Flooring: Laminate
- Level: Main
Family room
- Description: Flooring: Vinyl
- Level: Lower
Other
- Features: Bathtub
- Level: Main
Other
- Level: Lower
Kitchen
- Description: Flooring: Ceramic Tile
- Level: Main
Laundry
- Description: Flooring: Laminate
- Level: Lower
Living room
- Description: Flooring: Laminate
- Level: Main
Recreation
- Level: Lower
Heating
- Forced Air, Gas
Cooling
- Central Air
Appliances
- Included: Built-In, Dishwasher, Gas Water Heater, Oven, Range, Refrigerator
Features
- Attic, Fireplace, Bath in Primary Bedroom, Main Level Primary
- Basement: Finished,Unfinished
- Number of fireplaces: 1
- Fireplace features: Gas, Family/Living/Great Room
Interior area
- Total structure area: 2,108
- Total interior livable area: 2,108 sqft
- Finished area above ground: 1,523
Video & virtual tour
Property
Parking
- Total spaces: 2
- Parking features: Attached, Garage
- Attached garage spaces: 2
Features
- Levels: Two
- Stories: 2
- Patio & porch: Deck
- Exterior features: Deck, Fence
- Fencing: Yard Fenced
Lot
- Size: 7,405 Square Feet
Details
- Parcel number: 041227427009
- Zoning: RES
- Special conditions: None
Construction
Type & style
- Home type: SingleFamily
- Architectural style: Bi-Level
- Property subtype: Single Family Residence
Materials
- Aluminum Siding, Brick
- Foundation: Other
- Roof: Asphalt
Condition
- Year built: 1960
Utilities & green energy
- Sewer: Public Sewer
- Water: Public
Community & HOA
Community
- Subdivision: South Decatur Second Add
Location
- Region: Decatur
Financial & listing details
- Price per square foot: $81/sqft
- Tax assessed value: $47,769
- Annual tax amount: $4,782
- Date on market: 9/24/2026
- Cumulative days on market: 26 days
- Road surface type: Other
Estimated market value
Not available
Estimated sales range
Not available
Not available
Price history
| Date | Event | Price |
|---|---|---|
| 10/4/2026 | Price change | $169,900-2.9%$81/sqft |
Source:  CIBR #6260986 Report a problem | ||
| 9/24/2026 | Listed for sale | $175,000+41.6%$83/sqft |
Source: CIBR #6260986 Report a problem | ||
| 8/25/2017 | Sold | $123,600-1.1%$59/sqft |
Source: CIBR #6171612 Report a problem | ||
| 8/4/2017 | Pending sale | $125,000$59/sqft |
Source: Brinkoetter and Associates #6171612 Report a problem | ||
| 7/13/2017 | Price change | $125,000-3.8%$59/sqft |
Source: Brinkoetter & Associates #6171612 Report a problem | ||
| 6/16/2017 | Listed for sale | $129,900$62/sqft |
Source: Brinkoetter & Associates #6171612 Report a problem | ||
| 4/17/2017 | Pending sale | $129,900$62/sqft |
Source: Brinkoetter & Associates #6171612 Report a problem | ||
| 4/13/2017 | Listed for sale | $129,900+27.4%$62/sqft |
Source: Brinkoetter & Associates #6171612 Report a problem | ||
| 5/4/2012 | Sold | $102,000-3.8%$48/sqft |
Source: CIBR #5187893 Report a problem | ||
| 7/12/2005 | Sold | $106,000$50/sqft |
Source: Public Record Report a problem | ||
Public tax history
| Year | Property taxes | Tax assessment |
|---|---|---|
| 2024 | $4,624 +15.9% | $47,769 +3.7% |
| 2023 | $3,989 | $46,078 +9.5% |
| 2022 | -- | $42,079 +7.1% |
| 2021 | -- | $39,297 +3.8% |
| 2020 | -- | $37,847 +1% |
| 2019 | -- | $37,472 +22.6% |
| 2018 | -- | $30,563 -2.6% |
| 2017 | $2,658 -2.1% | $31,379 -1% |
| 2016 | $2,715 +5.7% | $31,699 +1.8% |
| 2015 | $2,570 +7.9% | $31,139 +1% |
| 2014 | $2,380 -4.1% | $30,831 -3.6% |
| 2013 | $2,481 -1.3% | $31,989 -3% |
| 2012 | $2,514 | $32,978 |
| 2011 | -- | $32,978 -5.4% |
| 2010 | -- | $34,869 |
| 2009 | -- | $34,869 +10.4% |
| 2006 | -- | $31,594 |
| 2005 | -- | $31,594 |
Find assessor info on the county website
Monthly payment
Est. payment
Payment breakdown
Explore the cost of this home by adjusting the details. Changes won't be saved.Climate risks
Neighborhood: 62521
Nearby schools
Schools provided by the listing agent
- District: Decatur Dist 61
Source: CIBR. This data may not be complete. We recommend contacting the local school district to confirm school assignments for this home.
Similar homes
- $--3 bd1 ba1.1k sqft16 Hill Park Dr, Decatur, IL 62521Auction
 Auction.com 2
- $175,0003 bd2 ba1.5k sqft87 Woodhill Ct, Decatur, IL 62521For Sale
 MLS ID #6259393, Dawn Mitchell. CIBR
- $170,9003 bd1 ba1.6k sqft707 S Airport Rd, Decatur, IL 62521For Sale
 MLS ID #6261124, Valerie Wallace. CIBR
- $--3 bd1 ba1.1k sqft43 Ridge Lane Dr, Decatur, IL 62521Auction
 Auction.com 2
