Welcome to 5542 Thrush Ave, a well-maintained 3-bedroom, 2-bath two-story home offering flexible living space and several important updates. The main level includes a versatile bonus room that could serve as a home office, guest room, or additional bedroom option. Upstairs you’ll find three bedrooms and an updated full bath. The home features replacement windows, a roof replaced in 2020, and mechanical systems replaced approximately 2 years ago. The full unfinished basement includes waterproofing completed in 2020, dual sump pumps, and battery backups. The conditioned breezeway provides additional usable space and connects to the attached 1-car garage. Outside, enjoy a spacious yard with partial fencing and mature landscaping. With many major updates already completed, this home offers a great opportunity to add your own personal touches.
For sale
$169,900
5542 Thrush Ave, Decatur, IL 62521
3beds
1,947sqft
Single Family Residence
Built in 1950
0.28 Acres Lot
$-- Zestimate®
$87/sqft
$-- HOA
What's special
Versatile bonus roomMature landscapingFlexible living spaceReplacement windows
- 1 day
- 272
- 30
Zillow last checked:
Listing updated:
Listed by:
Tracy Slater 217-520-6720,
Keller Williams Realty - Decatur
Source: CIBR,MLS#: 6261012 Originating MLS: Central Illinois Board Of REALTORS
Originating MLS: Central Illinois Board Of REALTORSFacts & features
Interior
Bedrooms & bathrooms
- Bedrooms: 3
- Bathrooms: 2
- Full bathrooms: 2
Bedroom
- Description: Flooring: Carpet
- Level: Upper
- Dimensions: 14 x 13
Bedroom
- Description: Flooring: Carpet
- Level: Upper
- Dimensions: 13 x 13
Bedroom
- Description: Flooring: Carpet
- Level: Upper
- Dimensions: 13 x 12
Bonus room
- Description: Flooring: Carpet
- Level: Main
- Dimensions: 13 x 12
Other
- Level: Main
- Dimensions: 9 x 20
Other
- Description: Flooring: Tile
- Level: Main
- Dimensions: 8 x 6
Other
- Description: Flooring: Tile
- Level: Upper
- Dimensions: 8 x 6
Kitchen
- Description: Flooring: Tile
- Level: Main
- Dimensions: 14 x 15
Laundry
- Level: Basement
- Dimensions: 14 x 11
Living room
- Description: Flooring: Carpet
- Level: Main
- Dimensions: 27 x 15
Heating
- Forced Air, Gas
Cooling
- Central Air
Appliances
- Included: Dishwasher, Gas Water Heater, Microwave, Oven, Refrigerator
Features
- Windows: Replacement Windows
- Basement: Unfinished,Full
- Has fireplace: No
Interior area
- Total structure area: 1,947
- Total interior livable area: 1,947 sqft
- Finished area above ground: 1,947
- Finished area below ground: 0
Video & virtual tour
Property
Parking
- Total spaces: 1
- Parking features: Attached, Garage
- Attached garage spaces: 1
Features
- Levels: Two
- Stories: 2
- Patio & porch: Patio
- Exterior features: Fence
- Fencing: Yard Fenced
Lot
- Size: 0.28 Acres
- Dimensions: 120 x 100
Details
- Parcel number: 091316127007
- Zoning: RES
- Special conditions: None
Construction
Type & style
- Home type: SingleFamily
- Architectural style: Traditional
- Property subtype: Single Family Residence
Materials
- Aluminum Siding
- Foundation: Basement
- Roof: Asphalt,Shingle
Condition
- Year built: 1950
Utilities & green energy
- Sewer: Public Sewer
- Water: Public
Community & HOA
Location
- Region: Decatur
Financial & listing details
- Price per square foot: $87/sqft
- Tax assessed value: $44,300
- Annual tax amount: $2,491
- Date on market: 9/25/2026
- Road surface type: Asphalt
Estimated market value
Not available
Estimated sales range
Not available
Not available
Price history
| Date | Event | Price |
|---|---|---|
| 9/25/2026 | Listed for sale | $169,900$87/sqft |
Source:  MRED as distributed by MLS GRID #12764889 Report a problem MRED as distributed by MLS GRID #12764889 Report a problem | ||
Public tax history
| Year | Property taxes | Tax assessment |
|---|---|---|
| 2024 | $2,582 -2.4% | $44,300 +7.6% |
| 2023 | $2,647 -35% | $41,163 +6.4% |
| 2022 | $4,072 +4.9% | $38,704 +5.5% |
| 2021 | $3,881 -3% | $36,692 +2.6% |
| 2020 | $4,001 +606.1% | $35,765 +2% |
| 2019 | $567 +1.1% | $35,067 +2.2% |
| 2018 | $561 +0% | $34,299 +1.3% |
| 2017 | $560 -0.2% | $33,875 +0.1% |
| 2016 | $561 +3.4% | $33,854 +1.3% |
| 2015 | $543 +6.6% | $33,419 |
| 2014 | $509 +0.5% | $33,419 |
| 2013 | $507 -14.2% | $33,419 |
| 2012 | $590 | $33,419 |
| 2011 | -- | $33,419 -4.4% |
| 2010 | -- | $34,971 |
| 2009 | -- | $34,971 +13.3% |
| 2006 | -- | $30,867 |
| 2005 | -- | $30,867 |
Find assessor info on the county website
Monthly payment
Est. payment
Payment breakdown
Explore the cost of this home by adjusting the details. Changes won't be saved.Climate risks
Neighborhood: 62521
Nearby schools
Schools provided by the listing agent
- District: Decatur Dist 61
Source: CIBR. This data may not be complete. We recommend contacting the local school district to confirm school assignments for this home.
Similar homes
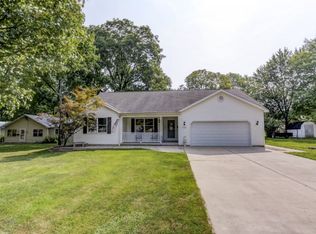
- $160,0003 bd2 ba1.5k sqft2510 S Twin Bridge Rd, Decatur, IL 62521For Sale
 MLS ID #6260985, Kelsey Probber. CIBR
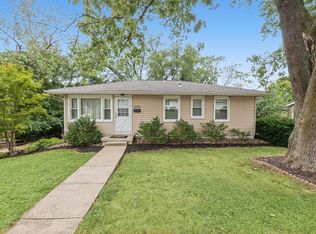
 - $149,8973 bd2 ba1.3k sqft868 N Haynes Dr, Decatur, IL 62521For Sale
 MLS ID #6261055, Taylor Corrie. CIBR
 - $150,0003 bd2 ba1.4k sqft4375 E Du Frain Ave, Decatur, IL 62526For Sale
 MLS ID #6261061, Jillian Williams. CIBR
 - $175,0003 bd3 ba2.1k sqft163 Bristol Dr, Decatur, IL 62521For Sale
 MLS ID #6260986, Angela Castelli. CIBR
