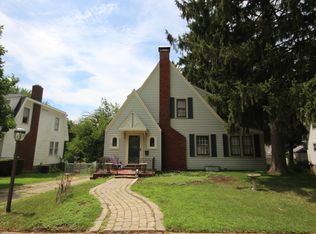
Welcome to 311 S Linden Avenue! This charming 3-bedroom, 2-bath home offers beautiful curb appeal, lovely landscaping, and an inviting covered front porch with a swing. Inside, you'll find gorgeous hardwood floors, a spacious living and dining area with a cozy fireplace and built-ins, and a kitchen featuring quartz countertops, rich wood cabinetry, and stainless steel appliances. The versatile tri-level layout offers comfortable living space, while the unfinished basement provides plenty of storage. Step outside to enjoy the covered patio with a fenced backyard, and a fire pit-perfect for entertaining. A detached two-car garage adds convenience. Recent improvements include a new roof (2024), water heater (2025), furnace & A/C (2026), microwave (2024), dishwasher (2023), disposal (2023), and refrigerator (2023). Want a little more square footage? Why not finish the attic space into play room, theater room, or another living space. Possibilities are endless. Full of charm and thoughtful updates, this home is ready for its next owner!
Active
$182,500
311 S Linden Ave, Decatur, IL 62522
3beds
1,438sqft
Single Family Residence
Built in 1925
7,800 Square Feet Lot
$-- Zestimate®
$127/sqft
$-- HOA
What's special
Cozy fireplaceLovely landscapingDetached two-car garageGorgeous hardwood floorsBeautiful curb appealKitchen featuring quartz countertopsVersatile tri-level layout
- 6 days
- 648
- 53
Zillow last checked:
Listing updated:
Listed by:
Julie Huisinga 217-202-1122,
RE/MAX REALTY ASSOC-MONTICELLO,
Kristine Miller 217-841-3692,
RE/MAX REALTY ASSOC-MONTICELLO
Source: MRED as distributed by MLS GRID,MLS#: 12782071
Facts & features
Interior
Bedrooms & bathrooms
- Bedrooms: 3
- Bathrooms: 3
- Full bathrooms: 2
- 1/2 bathrooms: 1
Rooms
- Room types: Storage
Primary bedroom
- Features: Flooring (Hardwood), Bathroom (Full)
- Area: 195 Square Feet
- Dimensions: 13X15
Bedroom 2
- Features: Flooring (Hardwood)
- Area: 182 Square Feet
- Dimensions: 13X14
Bedroom 3
- Features: Flooring (Carpet)
- Area: 130 Square Feet
- Dimensions: 13X10
Dining room
- Features: Flooring (Hardwood)
- Area: 200 Square Feet
- Dimensions: 20X10
Kitchen
- Features: Kitchen (Island), Flooring (Ceramic Tile)
- Area: 182 Square Feet
- Dimensions: 13X14
Living room
- Features: Flooring (Hardwood)
- Area: 154 Square Feet
- Dimensions: 11X14
Storage
- Area: 72 Square Feet
- Dimensions: 8X9
Heating
- Forced Air
Cooling
- Central Air
Appliances
- Included: Range, Microwave, Dishwasher, Refrigerator, Washer, Dryer, Disposal, Gas Water Heater
- Laundry: Gas Dryer Hookup, Laundry Chute
Features
- Quartz Counters
- Flooring: Hardwood
- Basement: Unfinished,Full,Walk-Out Access
- Attic: Full,Interior Stair,Unfinished
- Number of fireplaces: 1
- Fireplace features: Gas Starter, Living Room
Interior area
- Total structure area: 2,239
- Total interior livable area: 1,438 sqft
- Finished area below ground: 0
Video & virtual tour
Property
Parking
- Total spaces: 2
- Parking features: Concrete, Yes, Garage Owned, Detached, Garage
- Garage spaces: 2
Accessibility
- Accessibility features: No Disability Access
Features
- Levels: Tri-Level
- Stories: 3
- Patio & porch: Patio
- Exterior features: Fire Pit
- Fencing: Fenced
Lot
- Size: 7,800 Square Feet
- Dimensions: 130x60
Details
- Parcel number: 04121743002000
- Special conditions: None
Construction
Type & style
- Home type: SingleFamily
- Property subtype: Single Family Residence
Materials
- Vinyl Siding
- Roof: Asphalt
Condition
- New construction: No
- Year built: 1925
Utilities & green energy
- Electric: 200+ Amp Service
- Sewer: Public Sewer
- Water: Public
Community & HOA
Community
- Features: Sidewalks
HOA
- Services included: None
Location
- Region: Decatur
Financial & listing details
- Price per square foot: $127/sqft
- Tax assessed value: $38,154
- Annual tax amount: $3,260
- Date on market: 10/14/2026
- Ownership: Fee Simple
Estimated market value
Not available
Estimated sales range
Not available
Not available
Price history
| Date | Event | Price |
|---|---|---|
| 10/14/2026 | Listed for sale | $182,500+82.5%$127/sqft |
Source:  MRED as distributed by MLS GRID #12782071 Report a problem | ||
| 7/10/2018 | Sold | $100,000-7%$70/sqft |
Source:  CIBR #6181032 Report a problem | ||
| 6/5/2018 | Pending sale | $107,500$75/sqft |
Source: Brinkoetter & Associates #6181032 Report a problem | ||
| 6/2/2018 | Listed for sale | $107,500$75/sqft |
Source: Brinkoetter & Associates #6181032 Report a problem | ||
| 5/19/2018 | Pending sale | $107,500$75/sqft |
Source: Brinkoetter & Associates #6181032 Report a problem | ||
| 5/18/2018 | Price change | $107,500+4.5%$75/sqft |
Source: Brinkoetter & Associates #6181032 Report a problem | ||
| 5/4/2018 | Price change | $102,900-4.3%$72/sqft |
Source: Brinkoetter & Associates #6181032 Report a problem | ||
| 4/11/2018 | Listed for sale | $107,500$75/sqft |
Source: Brinkoetter & Associates #6181032 Report a problem | ||
| 3/28/2018 | Pending sale | $107,500$75/sqft |
Source: Brinkoetter & Associates #6181032 Report a problem | ||
| 3/16/2018 | Listed for sale | $107,500+13.8%$75/sqft |
Source: Brinkoetter & Associates #6181032 Report a problem | ||
| 6/2/2005 | Sold | $94,500$66/sqft |
Source: Public Record Report a problem | ||
Public tax history
| Year | Property taxes | Tax assessment |
|---|---|---|
| 2024 | $3,113 +1.5% | $38,154 +3.7% |
| 2023 | $3,066 +9.3% | $36,803 +10.1% |
| 2022 | $2,804 +8.1% | $33,418 +7.1% |
| 2021 | $2,594 -1.2% | $31,210 +3.8% |
| 2020 | $2,625 +3.9% | $30,059 +1% |
| 2019 | $2,527 +14.5% | $29,761 +10.4% |
| 2018 | $2,206 -2.8% | $26,954 -2.6% |
| 2017 | $2,270 -2.1% | $27,674 -1% |
| 2016 | $2,320 +5.8% | $27,956 +1.8% |
| 2015 | $2,194 +8% | $27,462 +1% |
| 2014 | $2,031 -4.2% | $27,190 -3.6% |
| 2013 | $2,120 -1.4% | $28,211 -3% |
| 2012 | $2,151 | $29,083 |
| 2011 | -- | $29,083 -5.4% |
| 2010 | -- | $30,751 |
| 2009 | -- | $30,751 +10.4% |
| 2006 | -- | $27,864 |
| 2005 | -- | $27,864 |
Find assessor info on the county website
Monthly payment
Est. payment
Payment breakdown
Explore the cost of this home by adjusting the details. Changes won't be saved.Climate risks
Neighborhood: 62522
Nearby schools
Schools provided by the listing agent
- Elementary: Decatur Elementary
- High: Decatur High School
- District: 61
Source: MRED as distributed by MLS GRID. This data may not be complete. We recommend contacting the local school district to confirm school assignments for this home.


Similar homes
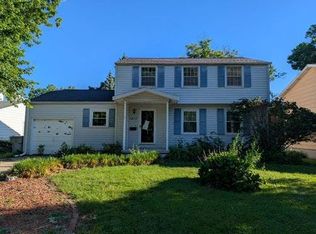
- $--3 bd2 ba1.6k sqft1810 W Sunset Ave, Decatur, IL 62522Auction
 Auction.com 1
- $--3 bd2 ba1.1k sqft3135 N Macarthur Rd, Decatur, IL 62526Auction
 Auction.com 2
- $170,0003 bd2 ba2k sqft237 Cobb Ave, Decatur, IL 62522For Sale
 MLS ID #6260605, Jessica Proctor. CIBR
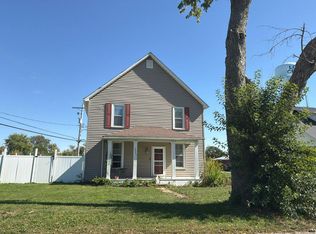
- $--3 bd2 ba1.7k sqft7025 E Us Route 36, Decatur, IL 62522Auction
 Auction.com 2
