Welcome to life in the highly sought-after Del Webb 55+ community! This beautifully maintained 2-bedroom, 2-bath home also includes an office space. The open-concept main living area features a large kitchen island, perfect for entertaining, stainless steel appliances, including refrigerator and new oven (2026). Washer and dryer also included. Newer HVAC (2023), whole home generator (2022) and roof replaced in 2018. Enjoy resort-style amenities, pools, tennis, walking paths, social club and the convenience to The Woodlands in this low-maintenance home in Del Webb.
For sale
$420,000
163 Chestnut Bay, Spring, TX 77382
2beds
1,651sqft
Single Family Residence
Built in 2018
7,792 Square Feet Lot
$412,000 Zestimate®
$254/sqft
$283/mo HOA
What's special
Office spaceStainless steel appliances
- 1 day
- 39
- 0
Likely to sell faster than
Zillow last checked:
Listing updated:
Listed by:
Irene Romano TREC #0626463 713-447-1110,
CB&A, Realtors
Source: HAR,MLS#: 83730060
Facts & features
Interior
Bedrooms & bathrooms
- Bedrooms: 2
- Bathrooms: 2
- Full bathrooms: 2
Rooms
- Room types: Utility Room
Primary bedroom
- Level: First
- Area: 182
- Dimensions: 13x14
Bedroom
- Level: First
- Area: 100
- Dimensions: 10x10
Other
- Level: First
- Area: 100
- Dimensions: 10x10
Family room
- Level: First
- Area: 224
- Dimensions: 16x14
Kitchen
- Level: First
- Area: 182
- Dimensions: 14x13
Heating
- Natural Gas
Cooling
- Ceiling Fan(s), Electric
Appliances
- Included: ENERGY STAR Qualified Appliances, Disposal, Dryer, Refrigerator, Washer, Electric Oven, Microwave, Dishwasher
Features
- All Bedrooms Down
- Flooring: Carpet, Tile
Interior area
- Total structure area: 1,651
- Total interior livable area: 1,651 sqft
Property
Parking
- Total spaces: 2
- Parking features: Electric Gate, Attached, Garage Door Opener, Double-Wide Driveway
- Attached garage spaces: 2
Features
- Stories: 1
Lot
- Size: 7,792 Square Feet
- Features: Subdivided, 0 Up To 1/4 Acre
Details
- Parcel number: 477147
Construction
Type & style
- Home type: SingleFamily
- Architectural style: Traditional
- Property subtype: Single Family Residence
Materials
- Brick
- Foundation: Slab
- Roof: Composition
Condition
- New construction: No
- Year built: 2018
Utilities & green energy
- Sewer: Public Sewer
- Water: Public
Green energy
- Energy efficient items: HVAC
Community & HOA
Community
- Senior community: Yes
- Subdivision: Del Webb
HOA
- Has HOA: Yes
- Amenities included: Clubhouse, Controlled Access, Fitness Center, Jogging Path, Park, Pond, Tennis Court(s), Trail(s)
- HOA fee: $3,395 annually
Location
- Region: Spring
Financial & listing details
- Price per square foot: $254/sqft
- Tax assessed value: $436,871
- Annual tax amount: $6,906
- Date on market: 9/21/2026
- Listing terms: Cash,Conventional,FHA,VA Loan
Estimated market value
$412,000
$391,000 - $433,000
$2,453/mo
Price history
| Date | Event | Price |
|---|---|---|
| 9/21/2026 | Listed for sale | $420,000$254/sqft |
Source:  HAR #83730060 Report a problem HAR #83730060 Report a problem | ||
Public tax history
| Year | Property taxes | Tax assessment |
|---|---|---|
| 2025 | $2,688 -23.7% | $436,871 +3.8% |
| 2024 | $3,523 +1% | $421,080 +10% |
| 2023 | $3,489 | $382,800 +1.4% |
| 2022 | -- | $377,350 +19.3% |
| 2021 | $4,865 -4.6% | $316,360 +0.6% |
| 2020 | $5,097 +0.3% | $314,550 +3.4% |
| 2019 | $5,082 | $304,200 |
Find assessor info on the county website
Monthly payment
Est. payment
Payment breakdown
Explore the cost of this home by adjusting the details. Changes won't be saved.Climate risks
Neighborhood: Forest Village
Nearby schools
Schools provided by the listing agent
- Elementary: Ford Elementary School (Conroe)
- Middle: Irons Junior High School
- High: Oak Ridge High School
Source: HAR. This data may not be complete. We recommend contacting the local school district to confirm school assignments for this home.

Similar homes
- $439,0004 bd4 ba2.4k sqft2310 Marblecrest Ln, Spring, TX 77386For Sale
 MLS ID #90684155, Veso Kossev, The Kossev Group. HAR
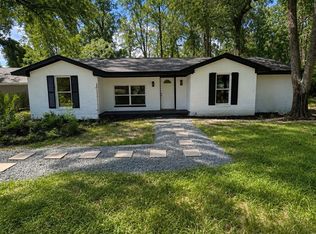
 - $409,9994 bd2 ba1.6k sqft0 Riverwood Trl, Spring, TX 77386For Sale
 MLS ID #94414970, Jelicia Walker, Lifestyle Real Estate Collection LLC. HAR
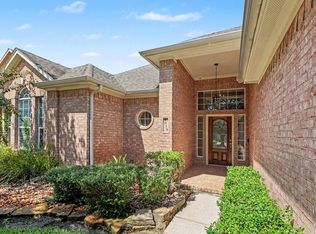
 - $330,0003 bd2 ba1.9k sqft3015 Rustic Gardens Dr, Spring, TX 77386For Sale
 MLS ID #48230943, Precious Brianne Sanchez, Orchard Brokerage. HAR
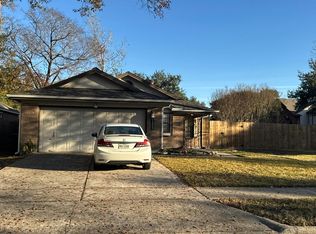
 - $--3 bd2 ba1.5k sqft1355 W Havelock Dr, Spring, TX 77386Auction
 Auction.com 2
