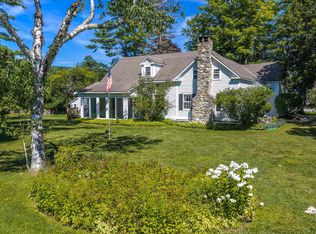
Enjoy cozy, easy country living in this beautifully maintained 3-bedroom, 3-bath condo in Manchester, Vermont! Tastefully renovated in 2019, this inviting home blends comfort and style with a thoughtful layout designed for both everyday living and entertaining. The large, open kitchen features a center island and plenty of space for cooking, gathering, and hosting friends and family. Hardwood floors add warmth and character throughout the main level and basement. Upstairs, the spacious primary suite offers a private retreat, complete with a dreamy walk-in closet and its own en-suite bathroom. Step outside to enjoy the deck, perfect for morning coffee or relaxing in the fresh Vermont air. The walk-out basement provides convenient additional space for storage or a shaded outdoor sitting area. This property offers a sense of privacy, and a convenient location between the charming villages of Dorset and Manchester, and promotes the best of comfortable, low-maintenance country living. Come take a look and discover all this inviting home has to offer!
Active
Listed by: Josiah Allen Real Estate, Inc. • David Shehadi • 802-867-5555
$625,000
164 Eagle Rise #10 Road, Manchester, VT 05255
3beds
2,234sqft
Condominium
Built in 1987
-- sqft lot
$-- Zestimate®
$280/sqft
$-- HOA
What's special
En-suite bathroomDreamy walk-in closetCenter islandLarge open kitchen
- 2 hours
- 63
- 7
Zillow last checked:
Listing updated:
Listed by:
David Shehadi,
Josiah Allen Real Estate, Inc. 802-867-5555
Source: PrimeMLS,MLS#: 5115501
Facts & features
Interior
Bedrooms & bathrooms
- Bedrooms: 3
- Bathrooms: 3
- Full bathrooms: 2
- 1/2 bathrooms: 1
Heating
- Propane
Cooling
- Mini Split
Appliances
- Included: Dishwasher, Dryer, Microwave, Refrigerator, Washer, Gas Stove, Water Heater
Features
- Kitchen/Family
- Flooring: Carpet, Hardwood, Tile
- Basement: Walk-Out Access
- Number of fireplaces: 1
- Fireplace features: 1 Fireplace
Interior area
- Total structure area: 2,234
- Total interior livable area: 2,234 sqft
- Finished area above ground: 2,234
- Finished area below ground: 0
Property
Parking
- Total spaces: 1
- Parking features: Assigned
- Garage spaces: 1
Features
- Levels: 3
- Stories: 3
- Exterior features: Deck
- Has view: Yes
- View description: Mountain(s)
Lot
- Features: Condo Development, Country Setting
Details
- Zoning description: Residential
- Special conditions: Standard
Construction
Type & style
- Home type: Condo
- Architectural style: Other
- Property subtype: Condominium
Materials
- Wood Frame
- Foundation: Concrete, Concrete Slab
- Roof: Asphalt Shingle
Condition
- New construction: No
- Year built: 1987
Utilities & green energy
- Electric: 100 Amp Service
- Sewer: Community
- Utilities for property: Other
Community & HOA
HOA
- Additional fee info: Fee: $550
Location
- Region: Manchester
Financial & listing details
- Price per square foot: $280/sqft
- Annual tax amount: $5,503
- Date on market: 10/23/2026
Estimated market value
Not available
Estimated sales range
Not available
Not available
Price history
| Date | Event | Price |
|---|---|---|
| 10/23/2026 | Listed for sale | $625,000$280/sqft |
Source:  PrimeMLS #5115501 Report a problem | ||
Public tax history
Tax history is unavailable.
Monthly payment
Est. payment
Payment breakdown
Explore the cost of this home by adjusting the details. Changes won't be saved.Climate risks
Neighborhood: 05254
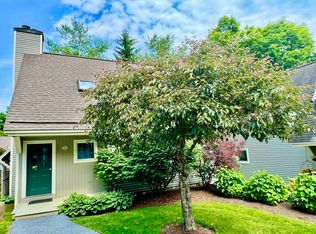
- $340,0003 bd3 ba2.1k sqft157 Eagle Rise Rd, Manchester Center, VT 05255Sold
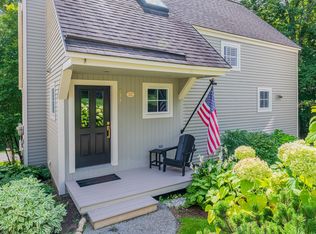
- $426,0003 bd4 ba2.1k sqft121 Eagle Rise #23, Manchester Center, VT 05255Off Market
- $649,0003 bd3 ba3k sqft111 Eagle Rise Rd #22, Manchester Center, VT 05255For Sale
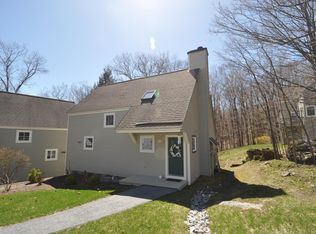
- $350,0003 bd3 ba2.1k sqft163 Eagle Rise Rd #21, Manchester Center, VT 05255Sold
Similar homes
- $549,0003 bd3 ba2.2k sqftEagle Rise, Manchester, VT 05255Active
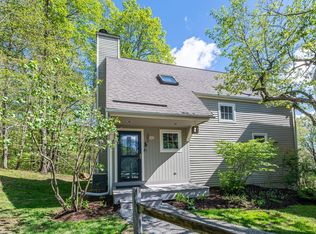 MLS ID #5079423, David A Halligan. PrimeMLS
- $609,9003 bd2 ba2.2k sqft23 Stonewall Lane, Dorset, VT 05251Active
 MLS ID #5087463, Brian Hill. PrimeMLS
- $579,0003 bd2 ba2k sqft560 New Ireland Road, Manchester, VT 05255Active
 MLS ID #5098151, Tatsiana Clark. PrimeMLS
- $565,0004 bd3 ba2.3k sqft1131 Route 30, Dorset, VT 05251Active
 MLS ID #5102040, David Shehadi. PrimeMLS
