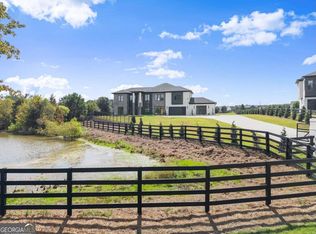
Brand-New Luxury Residence in Dacula! Located on a private 1.25-acre corner lot, this exceptional home offers approximately 5,900 sq ft of luxury living with 5 bedrooms, 5 full baths, and 2 half baths. Designed with an open-concept layout and premium finishes throughout, it blends elegance with everyday functionality. The main-level owner's suite features a spacious walk-in closet and convenient washer/dryer hookup, with an additional laundry room upstairs. A secondary kitchen with direct garage access adds exceptional convenience for cooking, or extra storage. Upstairs includes four ensuite bedrooms and a versatile loft space, ideal for a media room or additional living area. Outdoor living is elevated with a covered rear patio featuring a wood-burning fireplace and built-in grilling station-perfect for year-round entertaining. Ideally located near Tribble Mill Park, shopping along Sugarloaf Parkway, and Hwy 316, this home offers the perfect balance of luxury, privacy, and convenience. Estimated completion is September 2026. Home is currently under construction. Photos following construction progress images are from previously completed homes by the same builder and are for illustrative purposes only. Actual finishes, features, floor plan, and selections may vary
Active
$1,600,000
1657 Ewing Chapel Rd, Dacula, GA 30019
5beds
5,900sqft
Single Family Residence
Built in 2026
1.25 Acres Lot
$1,567,200 Zestimate®
$271/sqft
$-- HOA
What's special
Open-concept layoutPremium finishes throughoutSpacious walk-in closetCovered rear patioBuilt-in grilling stationAdditional laundry room upstairs
- 61 days
- 369
- 16
Zillow last checked:
Listing updated:
Listed by:
Luciana Vlad 678-267-0475,
Virtual Properties Realty.Net
Source: GAMLS,MLS#: 10796386
Facts & features
Interior
Bedrooms & bathrooms
- Bedrooms: 5
- Bathrooms: 7
- Full bathrooms: 5
- 1/2 bathrooms: 2
- Main level bathrooms: 1
- Main level bedrooms: 1
Rooms
- Room types: Media Room, Office
Dining room
- Features: Separate Room
Kitchen
- Features: Kitchen Island, Pantry, Second Kitchen
Heating
- Natural Gas, Hot Water, Central
Cooling
- Central Air, Ceiling Fan(s)
Appliances
- Included: Dishwasher, Microwave, Tankless Water Heater
- Laundry: Other, Upper Level
Features
- Double Vanity, Vaulted Ceiling(s), Walk-In Closet(s), High Ceilings, Master On Main Level, Soaking Tub, Tile Bath
- Flooring: Laminate, Tile
- Windows: Double Pane Windows
- Basement: None
- Number of fireplaces: 3
- Fireplace features: Family Room, Masonry, Outside
- Common walls with other units/homes: No Common Walls
Interior area
- Total structure area: 5,900
- Total interior livable area: 5,900 sqft
- Finished area above ground: 5,900
- Finished area below ground: 0
Property
Parking
- Total spaces: 8
- Parking features: Garage, Garage Door Opener, Attached
- Has attached garage: Yes
Accessibility
- Accessibility features: Other
Features
- Levels: Two
- Stories: 2
- Patio & porch: Patio
- Exterior features: Other, Gas Grill
- Fencing: Fenced
Lot
- Size: 1.25 Acres
- Features: Private
Details
- Additional structures: Other
- Parcel number: R5248 002
Construction
Type & style
- Home type: SingleFamily
- Architectural style: European
- Property subtype: Single Family Residence
Materials
- Concrete, Brick
- Foundation: Slab
- Roof: Composition
Condition
- New Construction
- New construction: Yes
- Year built: 2026
Details
- Warranty included: Yes
Utilities & green energy
- Electric: 220 Volts
- Sewer: Septic Tank
- Water: Public
- Utilities for property: Electricity Available, Water Available, Underground Utilities
Green energy
- Energy efficient items: Appliances, Insulation, Windows
Community & HOA
Community
- Features: None
- Security: Carbon Monoxide Detector(s), Smoke Detector(s)
- Subdivision: NONE
HOA
- Has HOA: No
- Services included: None
Location
- Region: Dacula
Financial & listing details
- Price per square foot: $271/sqft
- Tax assessed value: $119,300
- Annual tax amount: $785
- Date on market: 6/30/2026
- Cumulative days on market: 61 days
- Listing agreement: Exclusive Agency,Exclusive Right To Sell
- Electric utility on property: Yes
Estimated market value
$1,567,200
$1.49M - $1.65M
$6,032/mo
Price history
| Date | Event | Price |
|---|---|---|
| 7/1/2026 | Listed for sale | $1,600,000$271/sqft |
Source:  GAMLS #10796386 Report a problem GAMLS #10796386 Report a problem | ||
Public tax history
| Year | Property taxes | Tax assessment |
|---|---|---|
| 2025 | $1,664 -1.1% | $47,720 |
| 2024 | $1,683 -0.3% | $47,720 |
| 2023 | $1,687 | $47,720 +66.6% |
| 2022 | -- | $28,640 |
| 2021 | -- | $28,640 |
| 2020 | -- | $28,640 +30.4% |
| 2019 | -- | $21,960 -76.1% |
| 2018 | -- | $92,000 |
| 2016 | $2,532 | $92,000 |
| 2015 | $2,532 | $92,000 +38.2% |
| 2014 | $2,532 +27.3% | $66,560 |
| 2013 | $1,989 | $66,560 -14.9% |
| 2012 | -- | $78,200 |
| 2011 | -- | $78,200 -26.6% |
| 2010 | -- | $106,520 |
| 2009 | -- | $106,520 +54.1% |
| 2007 | -- | $69,120 |
| 2006 | -- | $69,120 |
| 2005 | -- | $69,120 |
| 2004 | $863 -48.8% | $69,120 |
| 2003 | $1,687 +2.9% | $69,120 |
| 2002 | $1,639 -4.2% | $69,120 |
| 2001 | $1,710 | $69,120 |
Find assessor info on the county website
Monthly payment
Est. payment
Payment breakdown
Explore the cost of this home by adjusting the details. Changes won't be saved.Climate risks
Neighborhood: 30019
Nearby schools
Schools provided by the listing agent
- Elementary: Harbins
- Middle: Mcconnell
- High: Archer
Source: GAMLS. This data may not be complete. We recommend contacting the local school district to confirm school assignments for this home.
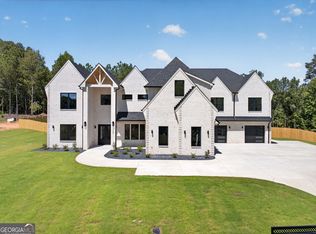
Similar homes
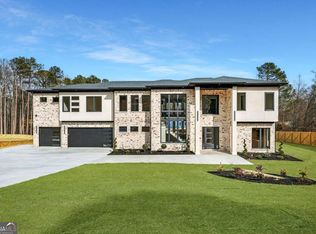
- $1,600,0005 bd5 ba6.2k sqft1556 Ewing Chapel Rd, Dacula, GA 30019Active
 MLS ID #10694224, Cyrena Harrington, Sun Realty Group LLC. GAMLS
 - $1,495,0005 bd7 ba5.5k sqft1975 Jones Phillips Rd, Dacula, GA 30019Active
 MLS ID #10793805, Paul Pantea, Georgia Realty Professionals. GAMLS
 - $1,550,0004 bd5 ba5k sqft2031 Jones Phillips Rd, Dacula, GA 30019Active
 MLS ID #10607712, Anica Pernes, Virtual Properties Realty.com. GAMLS
 - $1,249,0005 bd6 ba5.6k sqft3579 New Hope Rd, Dacula, GA 30019Active
 MLS ID #10805094, Jeffry E Scott, BHHS Georgia Properties. GAMLS
 - $1,250,0005 bd6 ba5.3k sqft3575 New Hope Rd, Dacula, GA 30019ActiveMLS ID #10815609, Georgia Tira, Virtual Properties Realty.com. GAMLS
- $1,300,0005 bd7 ba5.3k sqft3285 Hall Rd, Dacula, GA 30019ActiveMLS ID #10736848, Luciana Vlad, Virtual Properties Realty.Net. GAMLS
- $1,229,0005 bd6 ba5.5k sqft1563 Whitley Rd, Dacula, GA 30019ActiveMLS ID #10772259, Vadim Bercovich, Valor Realty Group. GAMLS
- $1,390,0005 bd5 ba5k sqft2895 Briscoe Rd, Loganville, GA 30052ActiveMLS ID #10834247, Roxanne Brogden, Virtual Properties Realty.Net. GAMLS
- $1,449,9005 bd4 ba3.5k sqft3068 Turning Creek Trl, Dacula, GA 30019ActiveMLS ID #10768463, Zack Bobo, ERA Sunrise Realty. GAMLS
- $1,780,0006 bd9 ba7k sqft1035 Auburn Rd, Dacula, GA 30019ActiveMLS ID #10818703, Mario Fermin, Best Source Realty, LLC. GAMLS
- $1,379,0005 bd6 ba5.1k sqft1556 New Hope Rd, Lawrenceville, GA 30045ActiveMLS ID #10771926, Tamra J Wade, Re/Max Tru, Inc.. GAMLS
- $1,599,9005 bd6 ba5.8k sqft2694 Thompson Mill Rd, Buford, GA 30519ActiveMLS ID #10755908, Esther Chong Realty Group, Keller Williams Realty Atl. Partners. GAMLS
- $1,470,0006 bd6 ba5.3k sqft1505 Old Fountain Rd, Lawrenceville, GA 30043ActiveMLS ID #10760072, Dennis Orlov, Virtual Properties Realty.com. GAMLS
- $1,500,0005 bd6 ba6.4k sqft1613 Azalea Dr, Lawrenceville, GA 30043ActiveMLS ID #10802056, Anica Pernes, Virtual Properties Realty.com. GAMLS
- $1,350,0006 bd7 ba8.1k sqft4824 Deer Creek Ct, Flowery Branch, GA 30542ActiveMLS ID #10833759, Ruben D Sanchez, Bulldog Real Estate Group. GAMLS
- $1,499,0006 bd7 ba6.3k sqft3528 N Bogan Rd, Buford, GA 30519ActiveMLS ID #10831984, Brandi Benz, Hill Wood Realty. GAMLS
- $949,9004 bd5 ba4.7k sqft3295 Kelly Glen Ct, Dacula, GA 30519ActiveMLS ID #10828549, Angela Utayev, Virtual Properties Realty.Net. GAMLS
- $1,650,0005 bd5 ba4.2k sqft3205 Camp Branch Rd, Buford, GA 30519ActiveMLS ID #10789519, Gail Butler Marlar, Keller Williams Realty Atl. Partners. GAMLS
- $1,700,0005 bd6 ba8.5k sqft3263 N Bogan Rd, Buford, GA 30519ActiveMLS ID #10833228, Mindy Cintron, Keller Williams Community Partners. GAMLS
- $1,749,0005 bd4 ba5.3k sqft2271 Mitchell Rd, Lawrenceville, GA 30043ActiveMLS ID #10799477, Elizabeth Muetzelfeld, Peach State Realty. GAMLS
