Great opportunity for easy one-level living in a well-established neighborhood with tree-lined streets and a super convenient location—just 29 minutes to Boston and close to everyday shopping. This move-in ready California L-shaped ranch offers 3 bedrooms and 1.5 baths plus an updated kitchen with durable laminate flooring. The bright living room features a vaulted ceiling, large bay window, wall-to-wall carpet, and a cozy brick corner fireplace. The flexible L-shaped layout includes a comfortable family room and laundry area with direct access to the large composite deck—perfect for relaxing or entertaining. Additional features include a side-entry one-car garage with extra storage, a level quarter-acre yard that’s easy to maintain and a long-lasting metal roof for added peace of mind. A solid value with great potential—don’t miss it.
For sale
$665,000
11 Mary Agnes Rd, Framingham, MA 01701
3beds
1,411sqft
Single Family Residence
Built in 1960
0.49 Acres Lot
$652,300 Zestimate®
$471/sqft
$-- HOA
What's special
Cozy brick corner fireplaceVaulted ceilingComfortable family roomLong-lasting metal roofFlexible l-shaped layoutLarge bay window
- 4 days |
- 646 |
- 23 |
Zillow last checked:
Listing updated:
Listed by:
Michael Hunter 978-580-1069,
The Hunter Group 978-580-1069
Source: MLS PIN,MLS#: 73562223
Facts & features
Interior
Bedrooms & bathrooms
- Bedrooms: 3
- Bathrooms: 2
- Full bathrooms: 1
- 1/2 bathrooms: 1
Primary bedroom
- Features: Bathroom - Half, Flooring - Laminate, Closet - Double
- Level: First
- Area: 154
- Dimensions: 11 x 14
Bedroom 2
- Features: Closet, Flooring - Laminate
- Level: First
- Area: 143
- Dimensions: 13 x 11
Bedroom 3
- Features: Closet, Flooring - Laminate
- Level: First
- Area: 110
- Dimensions: 10 x 11
Primary bathroom
- Features: Yes
Bathroom 1
- Features: Bathroom - Half
- Level: First
Bathroom 2
- Features: Bathroom - Full
- Level: First
Dining room
- Features: Closet, Flooring - Laminate, Exterior Access
- Level: First
- Area: 144
- Dimensions: 12 x 12
Family room
- Features: Flooring - Wall to Wall Carpet, Window(s) - Picture, Deck - Exterior, Exterior Access
- Level: First
- Area: 200
- Dimensions: 20 x 10
Kitchen
- Features: Flooring - Laminate, Countertops - Upgraded
- Level: First
- Area: 169
- Dimensions: 13 x 13
Living room
- Features: Flooring - Wall to Wall Carpet, Window(s) - Bay/Bow/Box
- Level: First
- Area: 240
- Dimensions: 20 x 12
Heating
- Central, Baseboard, Oil
Cooling
- Window Unit(s)
Appliances
- Included: Water Heater, Range, Dishwasher, Refrigerator, Washer, Dryer
- Laundry: First Floor, Electric Dryer Hookup, Washer Hookup
Features
- Internet Available - Broadband
- Flooring: Tile, Vinyl, Carpet
- Doors: Insulated Doors
- Windows: Insulated Windows
- Has basement: No
- Number of fireplaces: 1
- Fireplace features: Living Room
Interior area
- Total structure area: 1,411
- Total interior livable area: 1,411 sqft
- Finished area above ground: 1,411
Property
Parking
- Total spaces: 5
- Parking features: Attached, Garage Door Opener, Storage, Garage Faces Side, Paved Drive, Off Street, Paved
- Attached garage spaces: 1
- Uncovered spaces: 4
Features
- Patio & porch: Deck - Composite
- Exterior features: Deck - Composite, Fenced Yard
- Fencing: Fenced/Enclosed,Fenced
Lot
- Size: 0.49 Acres
- Features: Level
Details
- Parcel number: M:018 B:88 L:9922 U:000,503155
- Zoning: R3
Construction
Type & style
- Home type: SingleFamily
- Architectural style: Ranch
- Property subtype: Single Family Residence
Materials
- Frame
- Foundation: Concrete Perimeter, Slab, Irregular
- Roof: Metal
Condition
- Year built: 1960
Utilities & green energy
- Electric: Circuit Breakers, 200+ Amp Service
- Sewer: Public Sewer
- Water: Public
- Utilities for property: for Electric Range, for Electric Dryer, Washer Hookup
Green energy
- Energy efficient items: Thermostat
Community & HOA
Community
- Features: Shopping, Park
- Subdivision: Woodfield II
HOA
- Has HOA: No
Location
- Region: Framingham
Financial & listing details
- Price per square foot: $471/sqft
- Tax assessed value: $572,500
- Annual tax amount: $6,554
- Date on market: 8/11/2026
- Road surface type: Paved
Estimated market value
$652,300
$620,000 - $685,000
$3,445/mo
Price history
| Date | Event | Price |
|---|---|---|
| 8/12/2026 | Listed for sale | $665,000+329%$471/sqft |
Source: MLS PIN #73562223 Report a problem | ||
| 2/3/1997 | Sold | $155,000+6.9%$110/sqft |
Source: Public Record Report a problem | ||
| 6/30/1993 | Sold | $145,000-17.6%$103/sqft |
Source: Public Record Report a problem | ||
| 5/18/1987 | Sold | $176,000$125/sqft |
Source: Public Record Report a problem | ||
Public tax history
| Year | Property taxes | Tax assessment |
|---|---|---|
| 2025 | $6,554 +4.1% | $548,900 +8.7% |
| 2024 | $6,294 +5.1% | $505,100 +10.5% |
| 2023 | $5,986 +5.9% | $457,300 +11.2% |
| 2022 | $5,650 +2.6% | $411,200 +4.9% |
| 2021 | $5,509 -0.2% | $392,100 +6.4% |
| 2020 | $5,522 +2.1% | $368,600 +4.8% |
| 2019 | $5,409 +1.4% | $351,700 +7.6% |
| 2018 | $5,333 +2.8% | $326,800 +5.2% |
| 2017 | $5,188 +3.2% | $310,500 +7.3% |
| 2016 | $5,028 | $289,300 |
Find assessor info on the county website
Monthly payment
Est. payment
Payment breakdown
Explore the cost of this home by adjusting the details. Changes won't be saved.Climate risks
Neighborhood: 01701
Nearby schools
GreatSchools rating
- 4/10Potter Road Elementary SchoolGrades: K-5Distance: 0.2 mi
- 4/10Cameron Middle SchoolGrades: 6-8Distance: 0.9 mi
- 5/10Framingham High SchoolGrades: 9-12Distance: 1.6 mi
Schools provided by the listing agent
- Middle: Cameron
- High: Framingham
Source: MLS PIN. This data may not be complete. We recommend contacting the local school district to confirm school assignments for this home.
- $662,8003 bd1 ba1.7k sqft13 Mary Agnes Rd, Framingham, MA 01701Off Market
- $639,3003 bd2 ba1.5k sqft9 Mary Agnes Rd, Framingham, MA 01701Off Market
- $627,0004 bd1 ba1.7k sqft12 Mary Agnes Rd, Framingham, MA 01701Off Market
- $891,0006 bd5 ba3.4k sqft15 Mary Agnes Rd, Framingham, MA 01701Off Market
- $667,5005 bd2 ba2k sqft7 Mary Agnes Rd, Framingham, MA 01701Off Market
- $620,3003 bd1 ba1.7k sqft10 Mary Agnes Rd, Framingham, MA 01701Off Market
- $1,108,7004 bd2 ba2.3k sqft5 Eaton Pines Ln, Framingham, MA 01701Off Market
- $620,3003 bd2 ba1.4k sqft14 Mary Agnes Rd, Framingham, MA 01701Off Market
A local agent can set up tours, give advice and negotiate with sellers.
A local lender can help you make sure your offer is ready when you are.
Similar homes
- $695,0004 bd2 ba1.7k sqft8 Sloane Dr, Framingham, MA 01701For Sale
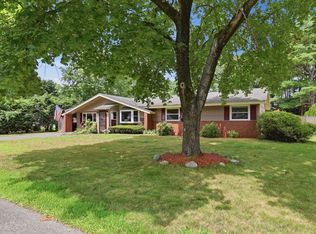 MLS ID #73553884, Lisa Ann Trudeau, Divine Realty LLC. MLS PIN
 - $675,0003 bd2 ba2k sqft11 Farmington Cir, Marlborough, MA 01752For Sale
 MLS ID #73562092, Martha Convers, Lamacchia Realty, Inc.. MLS PIN
 - $649,0004 bd2 ba1.3k sqft1083 Edgell Rd, Framingham, MA 01701For Sale
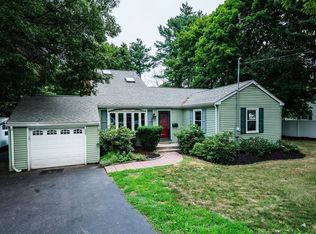 MLS ID #73554046, Rebecca Archambeault, Keller Williams Realty Signature Properties. MLS PIN
 - $675,0003 bd2 ba1.8k sqft83 Crestwood Dr, Northborough, MA 01532For Sale
 MLS ID #73555354, Karen Scopetski, Coldwell Banker Realty - Worcester. MLS PIN
 - $649,0003 bd2 ba1.4k sqft70 Muller Rd, Burlington, MA 01803For SaleMLS ID #73561573, Andersen Group Realty, Keller Williams Realty Boston Northwest. MLS PIN
- $499,9003 bd2 ba1.7k sqft187 Turner Rd, Holliston, MA 01746For SaleMLS ID #73562180, Stephen O Loughlin, Realty Executives. MLS PIN
- $637,7893 bd2 ba2k sqft33 Rolling Ln, Hudson, MA 01749For SaleMLS ID #73559823, Michael Chaves, Lamacchia Realty, Inc.. MLS PIN
- $599,0004 bd1 ba1.6k sqft14 Richard Rd, Medway, MA 02053For SaleMLS ID #73562230, Zahra Zoglauer, Coldwell Banker Realty - Boston. MLS PIN
- $569,0003 bd2 ba1.4k sqft96 Crestwood Ln, Marlborough, MA 01752For SaleMLS ID #73559327, Michael Olin, Conway - West Roxbury. MLS PIN
- $725,0003 bd2 ba1.9k sqft19 Hawthorne Rd, Ashland, MA 01721For SaleMLS ID #73540075, Geraldo Franca, Mega Realty Services. MLS PIN
- $695,0003 bd3 ba1.8k sqft170 David Rd, Franklin, MA 02038For SaleMLS ID #73559258, Eileen A. Mason, REMAX Executive Realty. MLS PIN
- $679,9003 bd1 ba1.2k sqft71 Carpenter Rd, Walpole, MA 02081For SaleMLS ID #73560167, Sue Spendley, Conway - Walpole. MLS PIN
- $649,9004 bd2 ba1.9k sqft3 Denfeld Dr, Westborough, MA 01581For SaleMLS ID #73559620, Monique Maillet Mooney, A. Rutkowski Realty, Inc.. MLS PIN
- $649,0003 bd2 ba2k sqft58 Wedgewood Dr, Holliston, MA 01746For SaleMLS ID #73541116, Patricia Baker, Realty Executives Boston West. MLS PIN
- $640,0003 bd2 ba2k sqft28 Highland St, Southborough, MA 01772For SaleMLS ID #73554468, Richard Anzalone, Remax A-Team. MLS PIN
- $679,9003 bd3 ba1.8k sqft50 Lakeshore Dr, Marlborough, MA 01752For SaleMLS ID #73526284, Alexsandr Groza, Zoom Realty, Inc.. MLS PIN
- $650,0003 bd3 ba1.2k sqft401 Cross St, Boylston, MA 01505For SaleMLS ID #73543497, Dave White, OwnerEntry.com. MLS PIN
- $675,0002 bd2 ba1.8k sqft39 Hillsdale Rd, Dedham, MA 02026For SaleMLS ID #73559449, Cathy Chaisson, Mass Properties Real Estate, Inc.. MLS PIN
- $795,0003 bd2 ba1.6k sqft13 Shore Ave, Maynard, MA 01754For SaleMLS ID #73548090, Diane Hughes Valente, Keller Williams Realty. MLS PIN
- $565,0004 bd1 ba1.3k sqft77 Ridge Rd, Marlborough, MA 01752For SaleMLS ID #73550818, Stefanie Ferrecchia, Dora Naves & Associates. MLS PIN
