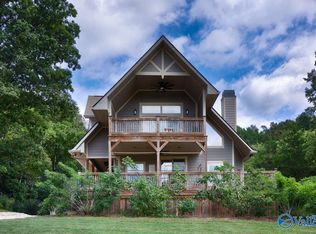
Gorgeous views, peaceful seclusion, and 37.04 acres of possibility await at 166 Hardy Road. Whether you envision farming, growing crops, hunting, or simply enjoying room to roam, this beautiful property offers the space and setting to bring your vision to life. Expansive scenery and a tucked-away setting make this a special place to call home.
The custom-built main home features an open floor plan and thoughtful energy-conscious construction, including Passive Solar Design and ENERGY STAR windows. Central heating and cooling provide everyday comfort, while a wood-burning fireplace adds warmth and character. Enjoy the surrounding landscape from the covered porch, deck, and patio perfect spots for morning coffee or unwinding at sunset.
A guest home, attached by a small patio that provides serene ambiance, features two bedrooms, a kitchen and full bathroom, adding flexibility for guests or additional living space. The partially finished basement offers room to expand and customize to suit your needs.
From the sweeping views to the versatility of the acreage, this property brings together comfortable living, privacy, and endless outdoor possibilities.
Active
$839,999
166 Hardy Rd, Pulaski, TN 38478
6beds
3,380sqft
Single Family Residence, Residential
Built in 2006
37.4 Acres Lot
$-- Zestimate®
$249/sqft
$-- HOA
What's special
Wood-burning fireplacePartially finished basementGuest homeEnergy-conscious constructionCovered porchSweeping viewsGorgeous views
- 11 hours
- 116
- 35
Zillow last checked:
Listing updated:
Listed by:
Phillip Poynor 615-397-3868,
simpliHOM 855-856-9466,
Amber Poynor 615-243-2218,
simpliHOM
Source: RealTracs MLS as distributed by MLS GRID,MLS#: 3626536
Facts & features
Interior
Bedrooms & bathrooms
- Bedrooms: 6
- Bathrooms: 4
- Full bathrooms: 4
- Main level bedrooms: 3
Bedroom 1
- Features: Suite
- Level: Suite
- Area: 224 Square Feet
- Dimensions: 14x16
Bedroom 2
- Features: Walk-In Closet(s)
- Level: Walk-In Closet(s)
- Area: 168 Square Feet
- Dimensions: 12x14
Bedroom 3
- Features: Walk-In Closet(s)
- Level: Walk-In Closet(s)
- Area: 150 Square Feet
- Dimensions: 10x15
Bedroom 4
- Features: Bath
- Level: Bath
Primary bathroom
- Features: Suite
- Level: Suite
Dining room
- Features: Separate
- Level: Separate
- Area: 144 Square Feet
- Dimensions: 12x12
Other
- Features: Other
- Level: Other
- Area: 216 Square Feet
- Dimensions: 12x18
Kitchen
- Features: Pantry
- Level: Pantry
- Area: 192 Square Feet
- Dimensions: 16x12
Living room
- Area: 288 Square Feet
- Dimensions: 16x18
Recreation room
- Features: Basement Level
- Level: Basement Level
- Area: 144 Square Feet
- Dimensions: 12x12
Heating
- Central, Passive Solar
Cooling
- Central Air
Appliances
- Included: Electric Oven, Electric Range, Dishwasher, Microwave, Instant Hot Water
- Laundry: Electric Dryer Hookup, Washer Hookup
Features
- Bookcases, Built-in Features, Ceiling Fan(s), Extra Closets, In-Law Floorplan, Open Floorplan, Pantry, Walk-In Closet(s), High Speed Internet
- Flooring: Concrete, Wood, Tile
- Basement: Full
- Number of fireplaces: 1
- Fireplace features: Family Room, Wood Burning
Interior area
- Total structure area: 3,380
- Total interior livable area: 3,380 sqft
- Finished area above ground: 2,720
- Finished area below ground: 660
Property
Parking
- Total spaces: 3
- Parking features: Garage Door Opener, Detached
- Garage spaces: 3
Features
- Levels: Three Or More
- Stories: 3
- Patio & porch: Patio, Covered, Porch, Deck
- Exterior features: Balcony
- Fencing: Full
- Has view: Yes
Lot
- Size: 37.4 Acres
- Features: Level, Private, Views
- Topography: Level,Private,Views
Details
- Additional structures: Storage
- Parcel number: 136 00400 000
- Special conditions: Standard
Construction
Type & style
- Home type: SingleFamily
- Architectural style: Rustic
- Property subtype: Single Family Residence, Residential
Materials
- Wood Siding
- Roof: Aluminum
Condition
- New construction: No
- Year built: 2006
Utilities & green energy
- Sewer: Septic Tank
- Water: Public
- Utilities for property: Water Available
Green energy
- Energy efficient items: Attic Fan, Windows
Community & HOA
Community
- Security: Smoke Detector(s)
- Subdivision: None
HOA
- Has HOA: No
Location
- Region: Pulaski
Financial & listing details
- Price per square foot: $249/sqft
- Tax assessed value: $604,600
- Annual tax amount: $2,751
- Date on market: 10/24/2026
Estimated market value
Not available
Estimated sales range
Not available
Not available
Price history
| Date | Event | Price |
|---|---|---|
| 10/24/2026 | Listed for sale | $839,999+23.7%$249/sqft |
Source:  RealTracs MLS as distributed by MLS GRID #3626536 Report a problem | ||
| 5/31/2021 | Sold | $679,000+8100.5%$201/sqft |
Source: RealTracs MLS as distributed by MLS GRID #2229635 Report a problem | ||
| 4/20/2010 | Sold | $8,280$2/sqft |
Source: Public Record Report a problem | ||
Public tax history
| Year | Property taxes | Tax assessment |
|---|---|---|
| 2025 | $2,751 +16.1% | $119,325 |
| 2024 | $2,370 | $119,325 |
| 2023 | $2,370 | $119,325 |
| 2022 | $2,370 +45% | $119,325 +106.3% |
| 2021 | $1,634 | $57,850 |
| 2020 | $1,634 | $57,850 |
| 2019 | $1,634 -36.7% | $57,850 -36.7% |
| 2018 | $2,583 +10.8% | $91,450 +10.8% |
| 2017 | $2,332 -3.2% | $82,550 +1.8% |
| 2016 | $2,409 +7.2% | $81,075 |
| 2015 | $2,247 +1.8% | $81,075 +1.8% |
| 2014 | $2,206 | $79,610 |
| 2013 | $2,206 +0% | $79,610 |
| 2012 | $2,205 | $79,610 |
| 2011 | $2,205 +43.7% | $79,610 +59.2% |
| 2009 | $1,535 +1.5% | $50,001 +1.5% |
| 2008 | $1,512 | $49,251 |
| 2007 | $1,512 +217.6% | $49,251 +217.6% |
| 2006 | $476 +5.8% | $15,507 +5.8% |
| 2005 | $450 -15% | $14,660 |
| 2004 | $529 -31.6% | $14,660 -38.1% |
| 2002 | $774 | $23,665 |
| 2001 | -- | $23,665 -85% |
| 2000 | -- | $157,372 |
Find assessor info on the county website
Monthly payment
Est. payment
Payment breakdown
Explore the cost of this home by adjusting the details. Changes won't be saved.Climate risks
Neighborhood: 38478
Nearby schools
Schools provided by the listing agent
- Elementary: Pulaski Elementary
- Middle: Bridgeforth Middle School
- High: Giles Co High School
Source: RealTracs MLS as distributed by MLS GRID. This data may not be complete. We recommend contacting the local school district to confirm school assignments for this home.

Similar homes
- $440,0003 bd2 ba1.8k sqft568 Blooming Grove Rd, Pulaski, TN 38478For Sale

 MLS ID #3623696, THOMAS (TOM) CUNNINGHAM. RealTracs MLS as distributed by MLS GRID
- $749,9005 bd5 ba4.1k sqft275 N Crescentview Rd, Pulaski, TN 38478For Sale
 MLS ID #3171102, Michael (Cody) Kimbrough. RealTracs MLS as distributed by MLS GRID
- $450,0003 bd3 ba2.9k sqft520 Mountain View Dr, Pulaski, TN 38478For Sale
 MLS ID #3626341, Anna Brandon. RealTracs MLS as distributed by MLS GRID
- $729,0004 bd3 ba2.6k sqft931 Indian Creek Rd, Pulaski, TN 38478For Sale
 MLS ID #21929238, Jay Butler. ValleyMLS
- $750,0004 bd3 ba2.4k sqft5251 Lewisburg Hwy, Pulaski, TN 38478For SaleMLS ID #3194210, Jonathan Hickerson "The Real Estate Man". RealTracs MLS as distributed by MLS GRID
- $745,0003 bd3 ba2.5k sqft1049 Williams Hollow Rd, Pulaski, TN 38478For SaleMLS ID #3516127, Bob White. RealTracs MLS as distributed by MLS GRID
- $599,9003 bd3 ba2.1k sqft560 York Hollow Rd, Pulaski, TN 38478For SaleMLS ID #3545411, Susan Allen. RealTracs MLS as distributed by MLS GRID
- $685,0003 bd3 ba2.6k sqft1007 Scenic Dr, Pulaski, TN 38478For SaleMLS ID #3318723, Tony Tabb. RealTracs MLS as distributed by MLS GRID
- $665,0003 bd4 ba2.9k sqft765 Scenic Cir, Pulaski, TN 38478For SaleMLS ID #3603619, Nancy McMillan. RealTracs MLS as distributed by MLS GRID
- $915,0004 bd3 ba3.1k sqft1241 Johnson Branch Rd, Pulaski, TN 38478For SaleMLS ID #3602647, Vickie Bean - THE PREFERRED GROUP. RealTracs MLS as distributed by MLS GRID
- $735,0003 bd2 ba3.3k sqft500 Long Hollow Rd, Pulaski, TN 38478For SaleMLS ID #3510245, Susan Hunter. RealTracs MLS as distributed by MLS GRID
- $716,0005 bd4 ba4.9k sqft1306 Mill St, Pulaski, TN 38478For SaleMLS ID #3506175, Edna Brown Luna. RealTracs MLS as distributed by MLS GRID
- $1,199,9003 bd3 ba3.2k sqft240 Scenic Ct, Pulaski, TN 38478For SaleMLS ID #3602942, Nancy McMillan. RealTracs MLS as distributed by MLS GRID
- $840,0004 bd3 ba2.3k sqft969 Old Elkton Pike, Fayetteville, TN 37334For SaleMLS ID #3596293, Brent Webb. RealTracs MLS as distributed by MLS GRID
- $549,9005 bd3 ba3.4k sqft4576 Minor Hill Hwy, Pulaski, TN 38478For SaleMLS ID #3516434, Nicholas Gowan. RealTracs MLS as distributed by MLS GRID
- $1,099,9993 bd3 ba3k sqft300 Gunter Smith Rd, Pulaski, TN 38478For SaleMLS ID #3205762, Walker Hoye. RealTracs MLS as distributed by MLS GRID
- $615,0003 bd2 ba2.9k sqft8039 Campbellsville Rd, Pulaski, TN 38478For SaleMLS ID #3179119, Jonathan Hickerson "The Real Estate Man". RealTracs MLS as distributed by MLS GRID
- $474,9003 bd2 ba2k sqft1240 Sumac Rd, Pulaski, TN 38478For SaleMLS ID #3311588, Brittany Malkiewicz. RealTracs MLS as distributed by MLS GRID
