This inviting 5-bedroom, 3.5-bath colonial home is set on a generous, 3/4 lot, near the top of the hill. The sun-filled main level features a bright family room centered around a cozy wood-burning fireplace. The formal dining room flows into the kitchen with slider to a large deck, perfect for outdoor dining, entertaining, or relaxing. The main suite features 2 closets, ceiling fan, & a full bath. The 3 other bedrooms on this level are generous in size, and provide w/w carpeting. The lower level offers valuable additional living space with a kitchenette, bedroom, full bath, living area, and an office, ideal for in-law, au-pair, or over night guests ! The lower level has direct access to the rear yard. Heating system only 2yo. There is a large driveway leading to the 2 car attached garage. Underground utilities on the street. Walk to Mill Pond Park ! Thoughtfully designed for comfortable everyday living and effortless entertaining. New High Efficient Gas Heating System installed 12/24. Includes Security System w/ 2 cameras and Water Purification system under the Kitchen sink. .Close to Rt. 9, Mass. Pike, 495 etc.
For sale
$979,900
73 Sudbury Rd, Ashland, MA 01721
5beds
2,722sqft
:
Get pre-qualified$6,320/mo
Single Family Residence
Built in 1991
0.8 Acres Lot
$965,100 Zestimate®
$360/sqft
$-- HOA
What's special
Cozy wood-burning fireplaceBright family roomFormal dining roomSun-filled main level
- 2 days |
- 247 |
- 6 |
Zillow last checked:
Listing updated:
Listed by:
Michael J. Quinn 508-380-7594,
Realty Associates 508-626-8600
Source: MLS PIN,MLS#: 73563321
Facts & features
Interior
Bedrooms & bathrooms
- Bedrooms: 5
- Bathrooms: 4
- Full bathrooms: 3
- 1/2 bathrooms: 1
Primary bedroom
- Features: Bathroom - Full, Ceiling Fan(s), Flooring - Wall to Wall Carpet
- Level: Second
Bedroom 2
- Features: Ceiling Fan(s), Flooring - Wall to Wall Carpet
- Level: Second
Bedroom 3
- Features: Flooring - Wall to Wall Carpet
- Level: Second
Bedroom 4
- Features: Flooring - Wall to Wall Carpet
- Level: Second
Bedroom 5
- Features: Flooring - Wall to Wall Carpet
- Level: Basement
Primary bathroom
- Features: Yes
Bathroom 1
- Features: Bathroom - Half, Flooring - Stone/Ceramic Tile
- Level: First
Bathroom 2
- Features: Bathroom - Tiled With Tub, Flooring - Stone/Ceramic Tile
- Level: Second
Bathroom 3
- Features: Bathroom - Full, Bathroom - Tiled With Shower Stall, Flooring - Stone/Ceramic Tile
- Level: Second
Dining room
- Features: Flooring - Hardwood
- Level: First
Family room
- Features: Flooring - Laminate, Recessed Lighting
- Level: First
Kitchen
- Features: Flooring - Stone/Ceramic Tile, Dining Area, Countertops - Stone/Granite/Solid, Deck - Exterior, Exterior Access, Slider, Gas Stove
- Level: First
Living room
- Features: Flooring - Laminate, Recessed Lighting
- Level: First
Office
- Features: Flooring - Wall to Wall Carpet
- Level: Basement
Heating
- Baseboard, Natural Gas
Cooling
- Central Air, Ductless
Appliances
- Included: Gas Water Heater, Range, Dishwasher, Disposal, Plumbed For Ice Maker
- Laundry: Flooring - Stone/Ceramic Tile, Electric Dryer Hookup, Washer Hookup, First Floor
Features
- Bathroom - Full, Bathroom - Tiled With Shower Stall, Bathroom, Home Office, Kitchen, Game Room
- Flooring: Wood, Tile, Carpet, Laminate, Flooring - Stone/Ceramic Tile, Flooring - Wall to Wall Carpet
- Windows: Insulated Windows
- Basement: Full,Finished,Walk-Out Access
- Number of fireplaces: 1
- Fireplace features: Family Room
Interior area
- Total structure area: 2,722
- Total interior livable area: 2,722 sqft
- Finished area above ground: 1,872
- Finished area below ground: 850
Property
Parking
- Total spaces: 6
- Parking features: Attached, Garage Door Opener, Paved Drive, Off Street, Paved
- Attached garage spaces: 2
- Uncovered spaces: 4
Features
- Patio & porch: Deck
- Exterior features: Deck, Storage, Professional Landscaping
Lot
- Size: 0.8 Acres
Details
- Parcel number: 3292833
- Zoning: SFR
Construction
Type & style
- Home type: SingleFamily
- Architectural style: Colonial
- Property subtype: Single Family Residence
Materials
- Frame
- Foundation: Concrete Perimeter
- Roof: Shingle
Condition
- Year built: 1991
Utilities & green energy
- Electric: Circuit Breakers, 200+ Amp Service
- Sewer: Public Sewer
- Water: Public
- Utilities for property: for Gas Range, for Electric Dryer, Washer Hookup, Icemaker Connection
Community & HOA
Community
- Features: Park, Walk/Jog Trails, Conservation Area, Highway Access, Public School
HOA
- Has HOA: No
Location
- Region: Ashland
Financial & listing details
- Price per square foot: $360/sqft
- Tax assessed value: $823,900
- Annual tax amount: $10,472
- Date on market: 8/13/2026
- Listing terms: Contract
- Road surface type: Paved
Estimated market value
$965,100
$917,000 - $1.01M
$4,058/mo
Price history
| Date | Event | Price |
|---|---|---|
| 8/13/2026 | Listed for sale | $979,900$360/sqft |
Source: MLS PIN #73563321 Report a problem | ||
| 7/29/2026 | Listing removed | $979,900$360/sqft |
Source: MLS PIN #73538428 Report a problem | ||
| 7/17/2026 | Price change | $979,900-2%$360/sqft |
Source: MLS PIN #73538428 Report a problem | ||
| 7/11/2026 | Price change | $999,8990%$367/sqft |
Source: MLS PIN #73538428 Report a problem | ||
| 6/30/2026 | Price change | $999,900-2.4%$367/sqft |
Source: MLS PIN #73538428 Report a problem | ||
| 6/18/2026 | Listed for sale | $1,024,900+97.1%$377/sqft |
Source: MLS PIN #73538428 Report a problem | ||
| 2/15/2017 | Sold | $520,000+68.3%$191/sqft |
Source: Public Record Report a problem | ||
| 6/28/1999 | Sold | $309,000+60.2%$114/sqft |
Source: Public Record Report a problem | ||
| 8/16/1991 | Sold | $192,900$71/sqft |
Source: Public Record Report a problem | ||
Public tax history
| Year | Property taxes | Tax assessment |
|---|---|---|
| 2025 | $10,331 +3.4% | $809,000 +7.2% |
| 2024 | $9,995 +9.1% | $754,900 +13.4% |
| 2023 | $9,165 -1.3% | $665,600 +13.8% |
| 2022 | $9,285 +5.3% | $584,700 +5.6% |
| 2021 | $8,819 +2.9% | $553,600 +4.4% |
| 2020 | $8,570 +3.4% | $530,300 +4.2% |
| 2019 | $8,285 +6.5% | $508,900 +8.6% |
| 2018 | $7,780 +3.6% | $468,400 +4.2% |
| 2017 | $7,510 +2.8% | $449,700 +4.7% |
| 2016 | $7,305 | $429,700 |
Find assessor info on the county website
Monthly payment
Est. payment
Payment breakdown
Explore the cost of this home by adjusting the details. Changes won't be saved.Climate risks
Neighborhood: 01721
Nearby schools
GreatSchools rating
- 7/10David Mindess Elementary SchoolGrades: 3-5Distance: 0.7 mi
- 9/10Ashland Middle SchoolGrades: 6-8Distance: 0.9 mi
- 9/10Ashland High SchoolGrades: 9-12Distance: 1.5 mi
- $990,8004 bd4 ba2.5k sqft67 Sudbury Rd, Ashland, MA 01721Off Market
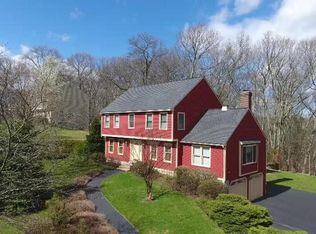
- $972,7004 bd2 ba2.5k sqft79 Sudbury Rd, Ashland, MA 01721Off Market
- $854,5004 bd2 ba1.9k sqft72 Sudbury Rd, Ashland, MA 01721Off Market
- $1,032,5003 bd4 ba2.9k sqft78 Sudbury Rd, Ashland, MA 01721Off Market
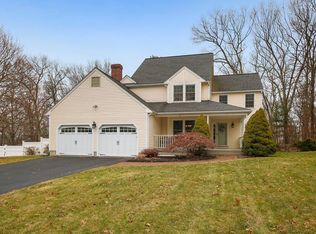
- $884,5004 bd3 ba1.9k sqft61 Sudbury Rd, Ashland, MA 01721Off Market
- $932,0004 bd2 ba2.3k sqft84 Sudbury Rd, Ashland, MA 01721Off Market
- $887,5003 bd2 ba2.3k sqft66 Sudbury Rd, Ashland, MA 01721Off Market
- $955,3004 bd4 ba3k sqft85 Sudbury Rd, Ashland, MA 01721Off Market
A local agent can set up tours, give advice and negotiate with sellers.
Similar homes
- $900,0004 bd3 ba2.7k sqft11 Hickory Rd, Southborough, MA 01772For Sale
 MLS ID #73553288, Andrew Abu, Andrew J. Abu Inc., REALTORS®. MLS PIN
 - $950,0004 bd3 ba3.4k sqft40 Granite St, Hopkinton, MA 01748For Sale
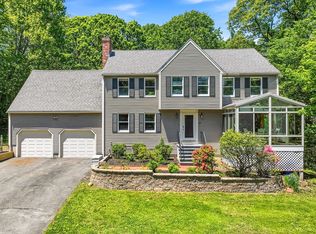 MLS ID #73525516, Kim Foemmel, Foemmel Fine Homes. MLS PIN
 - $950,0004 bd3 ba3k sqft10 Buckhill Rd, Northborough, MA 01532For Sale
 MLS ID #73558259, Sue Gordon, Castinetti Realty Group. MLS PIN
 - $899,9004 bd3 ba2.2k sqft16 Carmen Cir, Medfield, MA 02052For Sale
 MLS ID #73561784, Lynne Eliopoulos, ERA Key Realty Services- Fram. MLS PIN
 - $899,0004 bd3 ba3.6k sqft1 Greenwood Dr, Millis, MA 02054For SaleMLS ID #73561650, Kathleen Maher-Flaherty, Residential Properties Ltd. - Barrington. MLS PIN
- $1,189,9004 bd3 ba3.3k sqft1 Sterling Dr, Hopkinton, MA 01748For SaleMLS ID #73525356, Kathleen Dragin, REMAX Executive Realty. MLS PIN
- $950,0004 bd3 ba2.2k sqft15 Daisy Dr, Walpole, MA 02081For Sale By Owner
- $919,9004 bd3 ba3.4k sqft180 South St, Berlin, MA 01503For SaleMLS ID #73558477, AJ Bruce, Lamacchia Realty, Inc.. MLS PIN
- $839,9004 bd4 ba2.7k sqft15 Bullard St, Holliston, MA 01746For SaleMLS ID #73544214, Vesta Group, Vesta Real Estate Group, Inc.. MLS PIN
- $899,9004 bd3 ba2.4k sqft38 Trowbridge Ln, Shrewsbury, MA 01545For SaleMLS ID #73559573, Maribeth McCauley Lynch, Lamacchia Realty, Inc.. MLS PIN
- $875,0004 bd3 ba2.5k sqft60 Whitman St, Stow, MA 01775For SaleMLS ID #73559690, Friedler / Marchant Living Group, Hammond Residential Real Estate. MLS PIN
- $950,0004 bd4 ba2.9k sqft49 South St, Grafton, MA 01519For SaleMLS ID #73515016, Edward J. Newton, Mathieu Newton Sotheby's International Realty. MLS PIN
- $849,0005 bd3 ba2.3k sqft47 Collins Rd, Northborough, MA 01532For SaleMLS ID #73555699, Kelly Killeen, EXIT Assurance Realty. MLS PIN
- $978,0004 bd3 ba2.5k sqft20 Hynes Ln, Harvard, MA 01451For SaleMLS ID #73514397, Mary O'Hagan, Barrett Sotheby's International Realty. MLS PIN
- $960,0004 bd4 ba3.3k sqft495 Grafton St, Shrewsbury, MA 01545For SaleMLS ID #73499337, Monica Delaporta, Coldwell Banker Realty - Worcester. MLS PIN
- $1,000,0003 bd3 ba1.7k sqft27 Valley Rd, Needham, MA 02492For SaleMLS ID #73561570, Kathleen A. Marvelli, Cameron Prestige, LLC. MLS PIN
- $999,0004 bd4 ba2.7k sqft42 Ball St, Northborough, MA 01532For SaleMLS ID #73539973, Michael Durkin, LAER Realty Partners. MLS PIN
- $985,0004 bd3 ba3.7k sqft60 Sugar Rd, Bolton, MA 01740For SaleMLS ID #73537908, The Ridick Revis Group, Compass. MLS PIN
- $899,9004 bd3 ba2.8k sqft10 Sadler Rd, Upton, MA 01568For SaleMLS ID #73551967, Erika Steele, REMAX Executive Realty. MLS PIN
- $899,9004 bd4 ba3.2k sqft133 Concord Rd, Sudbury, MA 01776For SaleMLS ID #73537954, Christopher Buono, All Things Real Estate, Inc.. MLS PIN
