Set back from a winding country road on just over two acres, this beautifully maintained 1999 Colonial offers privacy, space, and timeless appeal. A stunning two-story foyer with hardwood floors leads to a private home office, formal living room, and dining room. The chef’s kitchen features cherry cabinetry, stone countertops, an island with seating and views of the serene backyard. An eat-in area opens to an oversized updated deck, ideal for outdoor dining and entertaining. The adjoining family room boasts cathedral ceilings and a cozy pellet stove. Upstairs are four spacious bedrooms, including a luxurious primary suite with a double vanity, jetted tub, separate shower, walk-in closet, and attached bonus space perfect for a nursery, fitness room, sitting area, or office. The expansive lower level offers abundant storage and future finishing potential. Located in a sought-after community with top-rated schools and easy access to major commuting routes.
Pending
Price cut: $10K (8/12)
$985,000
60 Sugar Rd, Bolton, MA 01740
4beds
3,760sqft
Single Family Residence
Built in 1999
2.09 Acres Lot
$963,200 Zestimate®
$262/sqft
$-- HOA
What's special
Cozy pellet stoveSeparate showerEat-in areaPrivate home officeJetted tubIsland with seatingWalk-in closet
- 93 days
- 75
- 0
Zillow last checked:
Listing updated:
Listed by:
The Ridick Revis Group 617-593-3492,
Compass 351-207-1153,
Chris Ridick 617-593-3492
Source: MLS PIN,MLS#: 73537908
Facts & features
Interior
Bedrooms & bathrooms
- Bedrooms: 4
- Bathrooms: 3
- Full bathrooms: 2
- 1/2 bathrooms: 1
Primary bedroom
- Features: Bathroom - Double Vanity/Sink, Walk-In Closet(s), Flooring - Wall to Wall Carpet
- Level: Second
- Area: 247
- Dimensions: 13 x 19
Bedroom 2
- Features: Closet, Flooring - Wall to Wall Carpet
- Level: Second
- Area: 182
- Dimensions: 13 x 14
Bedroom 3
- Features: Closet, Flooring - Wall to Wall Carpet
- Level: Second
- Area: 156
- Dimensions: 12 x 13
Bedroom 4
- Features: Closet, Flooring - Wall to Wall Carpet
- Level: Second
- Area: 156
- Dimensions: 12 x 13
Primary bathroom
- Features: Yes
Bathroom 1
- Features: Bathroom - Half, Flooring - Stone/Ceramic Tile
- Level: First
- Area: 36
- Dimensions: 6 x 6
Bathroom 2
- Features: Bathroom - Full, Bathroom - Double Vanity/Sink, Bathroom - With Tub & Shower, Flooring - Stone/Ceramic Tile, Jacuzzi / Whirlpool Soaking Tub
- Level: Second
- Area: 120
- Dimensions: 10 x 12
Bathroom 3
- Features: Bathroom - Full, Bathroom - Double Vanity/Sink, Bathroom - With Tub & Shower, Flooring - Stone/Ceramic Tile
- Level: Second
- Area: 80
- Dimensions: 8 x 10
Dining room
- Features: Flooring - Hardwood
- Level: First
- Area: 210
- Dimensions: 14 x 15
Family room
- Features: Skylight, Cathedral Ceiling(s), Flooring - Wall to Wall Carpet
- Level: First
- Area: 342
- Dimensions: 18 x 19
Kitchen
- Features: Closet/Cabinets - Custom Built, Flooring - Stone/Ceramic Tile, Dining Area, Balcony / Deck, Countertops - Stone/Granite/Solid, Kitchen Island, Open Floorplan
- Level: First
- Area: 400
- Dimensions: 16 x 25
Living room
- Features: Flooring - Hardwood
- Level: First
- Area: 210
- Dimensions: 14 x 15
Office
- Features: Flooring - Hardwood
- Level: First
- Area: 140
- Dimensions: 10 x 14
Heating
- Forced Air, Oil
Cooling
- Central Air
Appliances
- Laundry: Laundry Closet, Flooring - Stone/Ceramic Tile, Electric Dryer Hookup, Washer Hookup, First Floor
Features
- Closet, Home Office, Foyer, Exercise Room
- Flooring: Wood, Tile, Carpet, Flooring - Hardwood, Flooring - Wall to Wall Carpet
- Doors: Insulated Doors
- Windows: Insulated Windows, Screens
- Basement: Full,Interior Entry,Concrete,Unfinished
- Number of fireplaces: 1
- Fireplace features: Family Room
Interior area
- Total structure area: 3,760
- Total interior livable area: 3,760 sqft
- Finished area above ground: 3,760
- Finished area below ground: 0
Video & virtual tour
Property
Parking
- Total spaces: 6
- Parking features: Attached, Garage Door Opener, Paved Drive, Off Street, Paved
- Attached garage spaces: 2
- Uncovered spaces: 4
Features
- Patio & porch: Deck
- Exterior features: Deck, Rain Gutters, Storage, Screens
- Fencing: Fenced/Enclosed
Lot
- Size: 2.09 Acres
- Features: Level
Details
- Parcel number: 3988758
- Zoning: R1
Construction
Type & style
- Home type: SingleFamily
- Architectural style: Colonial
- Property subtype: Single Family Residence
Materials
- Frame
- Foundation: Concrete Perimeter
- Roof: Shingle
Condition
- Year built: 1999
Utilities & green energy
- Electric: Circuit Breakers, 200+ Amp Service
- Sewer: Private Sewer
- Water: Private
- Utilities for property: for Electric Dryer, Washer Hookup
Community & HOA
Community
- Features: Shopping, Walk/Jog Trails, Conservation Area, Highway Access, Public School
HOA
- Has HOA: No
Location
- Region: Bolton
Financial & listing details
- Price per square foot: $262/sqft
- Tax assessed value: $965,100
- Annual tax amount: $17,439
- Date on market: 7/14/2026
Estimated market value
$963,200
$915,000 - $1.01M
$4,494/mo
Price history
| Date | Event | Price |
|---|---|---|
| 9/2/2026 | Pending sale | $985,000$262/sqft |
Source: MLS PIN #73537908 Report a problem | ||
| 8/19/2026 | Contingent | $985,000$262/sqft |
Source: MLS PIN #73537908 Report a problem | ||
| 8/12/2026 | Price change | $985,000-1%$262/sqft |
Source: MLS PIN #73537908 Report a problem | ||
| 7/15/2026 | Price change | $995,000-4.8%$265/sqft |
Source: MLS PIN #73537908 Report a problem | ||
| 6/29/2026 | Price change | $1,045,000-4.6%$278/sqft |
Source: MLS PIN #73537908 Report a problem | ||
| 6/18/2026 | Listed for sale | $1,095,000+147.2%$291/sqft |
Source: MLS PIN #73537908 Report a problem | ||
| 3/30/2000 | Sold | $443,000$118/sqft |
Source: Agent Provided Report a problem | ||
Public tax history
| Year | Property taxes | Tax assessment |
|---|---|---|
| 2025 | $15,207 +4.3% | $915,000 +2.1% |
| 2024 | $14,575 +3.8% | $896,400 +11.7% |
| 2023 | $14,044 +5.1% | $802,500 +19.4% |
| 2022 | $13,359 +0.9% | $672,300 +6% |
| 2021 | $13,234 -0.3% | $634,400 -2.5% |
| 2020 | $13,268 +4.5% | $650,700 +4.9% |
| 2019 | $12,702 +0.4% | $620,500 +1.4% |
| 2018 | $12,648 +3.1% | $612,200 +5.8% |
| 2017 | $12,266 +3.5% | $578,600 +2% |
| 2016 | $11,856 +2% | $567,000 +2.3% |
| 2015 | $11,623 -1% | $554,000 +0% |
| 2014 | $11,741 +2.5% | $553,800 +1.4% |
| 2013 | $11,453 +3.8% | $546,400 -2.1% |
| 2012 | $11,037 +3.4% | $558,000 +1.5% |
| 2011 | $10,673 +1.3% | $549,600 -8.2% |
| 2010 | $10,538 +8.9% | $598,400 -1.7% |
| 2009 | $9,681 +3.8% | $608,500 -1.8% |
| 2008 | $9,325 +2.9% | $619,600 -3.9% |
| 2007 | $9,066 +0.4% | $644,800 -3.2% |
| 2006 | $9,028 +22.1% | $665,800 +25.8% |
| 2005 | $7,394 +5.5% | $529,300 |
| 2004 | $7,008 +3.9% | $529,300 -0.2% |
| 2003 | $6,743 -5.7% | $530,100 +19% |
| 2001 | $7,149 | $445,400 |
Find assessor info on the county website
Monthly payment
Est. payment
Payment breakdown
Explore the cost of this home by adjusting the details. Changes won't be saved.Climate risks
Neighborhood: 01740
Nearby schools
Schools provided by the listing agent
- Elementary: Florence Sawyer
- Middle: Florence Sawyer
- High: Nashoba Regional
Source: MLS PIN. This data may not be complete. We recommend contacting the local school district to confirm school assignments for this home.
Similar homes
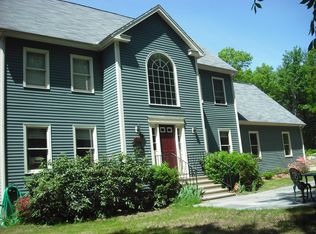
- $1,195,0004 bd3 ba3.8k sqft525 Old Harvard Rd, Boxboro, MA 01719For Sale
 MLS ID #73591355, Amy Balewicz Homes, Keller Williams Realty Boston Northwest. MLS PIN
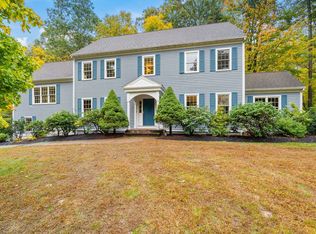
 - $920,0004 bd3 ba3.9k sqft93 Birch Hill Rd, Stow, MA 01775For Sale
 MLS ID #73568527, Linda Van Emburgh, Barrett Sotheby's International Realty. MLS PIN
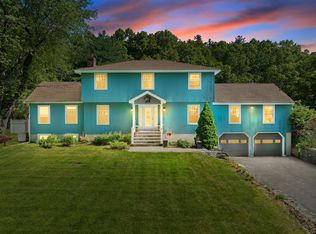
 - $999,0004 bd5 ba3.9k sqft30 Pompositticutt St, Stow, MA 01775For Sale
 MLS ID #73525715, Rebecca Koulalis, Redfin Corp.. MLS PIN
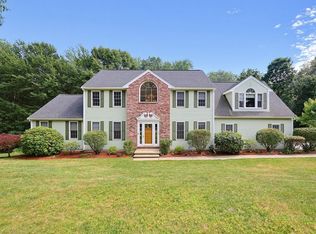
 - $929,0004 bd3 ba4.4k sqft88 Andrews Rd, Marlborough, MA 01752For Sale
 MLS ID #73540706, Andrea Austin, Aprilian Inc.. MLS PIN
