Welcome home - beautifully maintained and expanded 4 bedroom colonial with views of Marshall Farm's cut flower fields in front and a large flat fenced yard with patio in back. Two-story foyer entry leads to cozy living room with picture windows, a cathedral ceiling and a wall of custom built-ins. The formal dining room leads to the updated, open kitchen with induction range, stainless steel appliances, granite counters, and pantry. A family room/informal dining area off the kitchen with wood burning fireplace opens to a bright sunroom with windows all around and sliders to the patio. The mud room has built-in storage and laundry room, with french doors to the back patio with gas line for grill. The two-car garage is equipped with an EV charger. Upstairs are 4 spacious bedrooms with a recently remodeled family bath. The primary bedroom has been expanded, with full tiled bath including spacious shower and jetted tub, his-and-hers walk in custom closets and a hidden sun-filled office. The lower level has extra pantry space, a renovated bonus room, a play/media area, plenty of storage and a workbench. Energy efficiency throughout, with seller-owned solar panels and heat pump supplementing oil furnace. Grab fresh vegetables, eggs, plants and flowers right across the street at Marshall Farm, easy access to charming West Concord village and train station.
For sale
$1,595,000
156 Harrington Ave, Concord, MA 01742
4beds
3,882sqft
:
Get pre-qualified$9,944/mo
Single Family Residence
Built in 1992
0.47 Acres Lot
$1,567,100 Zestimate®
$411/sqft
$-- HOA
What's special
Wood burning fireplaceCathedral ceilingUpdated open kitchenFormal dining roomSliders to the patioRenovated bonus roomRecently remodeled family bath
- 3 days |
- 977 |
- 57 |
Zillow last checked:
Listing updated:
Listed by:
Sarah Wrathall 781-646-3265,
Coldwell Banker Realty - Concord 978-369-1000,
Jeanne Armocida 508-768-7633
Source: MLS PIN,MLS#: 73562403
Facts & features
Interior
Bedrooms & bathrooms
- Bedrooms: 4
- Bathrooms: 3
- Full bathrooms: 2
- 1/2 bathrooms: 1
Primary bedroom
- Features: Bathroom - Full, Cathedral Ceiling(s), Ceiling Fan(s), Walk-In Closet(s), Closet, Closet/Cabinets - Custom Built, Flooring - Hardwood, Chair Rail, Recessed Lighting, Remodeled
- Level: Second
- Area: 228.01
- Dimensions: 15.1 x 15.1
Bedroom 2
- Features: Flooring - Hardwood
- Level: Second
- Area: 200.43
- Dimensions: 13.1 x 15.3
Bedroom 3
- Features: Ceiling Fan(s), Flooring - Hardwood, Recessed Lighting
- Level: Second
- Area: 170.3
- Dimensions: 13.1 x 13
Bedroom 4
- Features: Flooring - Hardwood
- Level: Second
- Area: 134.47
- Dimensions: 11.9 x 11.3
Bathroom 1
- Features: Bathroom - Half, Flooring - Stone/Ceramic Tile
- Level: First
- Area: 20.48
- Dimensions: 6.4 x 3.2
Bathroom 2
- Features: Bathroom - Full, Bathroom - Tiled With Shower Stall, Closet - Linen, Flooring - Stone/Ceramic Tile, Countertops - Stone/Granite/Solid, Jacuzzi / Whirlpool Soaking Tub, Cabinets - Upgraded, Double Vanity, Recessed Lighting, Remodeled, Lighting - Sconce
- Level: Second
- Area: 83.53
- Dimensions: 10.3 x 8.11
Bathroom 3
- Features: Bathroom - Full, Bathroom - Tiled With Tub & Shower, Closet - Linen, Flooring - Stone/Ceramic Tile, Countertops - Stone/Granite/Solid, Recessed Lighting, Remodeled, Lighting - Sconce
- Level: Second
- Area: 64.8
- Dimensions: 8 x 8.1
Dining room
- Features: Flooring - Hardwood, Lighting - Overhead, Crown Molding
- Level: First
- Area: 133.34
- Dimensions: 11.8 x 11.3
Family room
- Features: Ceiling Fan(s), Closet/Cabinets - Custom Built, Flooring - Hardwood, Window(s) - Bay/Bow/Box, French Doors, Chair Rail, Exterior Access, Recessed Lighting, Lighting - Overhead, Window Seat
- Level: First
- Area: 265.76
- Dimensions: 15.1 x 17.6
Kitchen
- Features: Flooring - Hardwood, Pantry, Countertops - Stone/Granite/Solid, Recessed Lighting, Remodeled, Stainless Steel Appliances, Peninsula
- Level: First
- Area: 190
- Dimensions: 19 x 10
Living room
- Features: Cathedral Ceiling(s), Closet/Cabinets - Custom Built, Flooring - Hardwood, French Doors, Recessed Lighting
- Level: First
- Area: 218.7
- Dimensions: 15.5 x 14.11
Office
- Features: Ceiling Fan(s), Flooring - Hardwood, Recessed Lighting, Remodeled
- Level: Second
- Area: 117.78
- Dimensions: 15.1 x 7.8
Heating
- Forced Air, Baseboard, Oil, Active Solar, ENERGY STAR Qualified Equipment, Air Source Heat Pumps (ASHP), Fireplace(s)
Cooling
- Central Air, High Seer Heat Pump (12+), ENERGY STAR Qualified Equipment, Air Source Heat Pumps (ASHP)
Appliances
- Included: Water Heater, Disposal, ENERGY STAR Qualified Refrigerator, ENERGY STAR Qualified Dryer, ENERGY STAR Qualified Dishwasher, ENERGY STAR Qualified Washer, Range Hood, Range
- Laundry: First Floor, Gas Dryer Hookup, Washer Hookup
Features
- Ceiling Fan(s), Dining Area, Closet, Closet/Cabinets - Custom Built, Recessed Lighting, Lighting - Overhead, Cathedral Ceiling(s), Mud Room, Bonus Room, Play Room, Home Office, Foyer, Wired for Sound
- Flooring: Wood, Tile, Carpet, Flooring - Hardwood, Flooring - Stone/Ceramic Tile, Flooring - Wall to Wall Carpet
- Doors: French Doors, Insulated Doors, Storm Door(s)
- Windows: Insulated Windows
- Basement: Full,Partially Finished,Interior Entry,Bulkhead,Radon Remediation System,Concrete
- Number of fireplaces: 1
Interior area
- Total structure area: 3,882
- Total interior livable area: 3,882 sqft
- Finished area above ground: 3,023
- Finished area below ground: 859
Property
Parking
- Total spaces: 6
- Parking features: Attached, Garage Door Opener, Off Street, Paved
- Attached garage spaces: 2
- Uncovered spaces: 4
Features
- Patio & porch: Patio
- Exterior features: Patio, Rain Gutters, Storage, Fenced Yard, Outdoor Gas Grill Hookup
- Fencing: Fenced/Enclosed,Fenced
- Frontage length: 125.00
Lot
- Size: 0.47 Acres
- Features: Level
Details
- Parcel number: M:11C B:2840 L:3,456539
- Zoning: B
Construction
Type & style
- Home type: SingleFamily
- Architectural style: Colonial
- Property subtype: Single Family Residence
Materials
- Frame
- Foundation: Concrete Perimeter
- Roof: Shingle
Condition
- Remodeled
- Year built: 1992
Utilities & green energy
- Electric: Circuit Breakers, 200+ Amp Service, Net Meter
- Sewer: Private Sewer
- Water: Public
- Utilities for property: for Gas Range, for Electric Range, for Gas Dryer, Washer Hookup, Outdoor Gas Grill Hookup
Green energy
- Energy efficient items: Thermostat
- Energy generation: Solar
Community & HOA
Community
- Features: Public Transportation, Shopping, Tennis Court(s), Park, Walk/Jog Trails, Golf, Medical Facility, Bike Path, Conservation Area, House of Worship, Public School, T-Station
HOA
- Has HOA: No
Location
- Region: Concord
Financial & listing details
- Price per square foot: $411/sqft
- Tax assessed value: $1,371,500
- Annual tax amount: $17,898
- Date on market: 8/12/2026
- Exclusions: Second Refrigerator
Estimated market value
$1,567,100
$1.49M - $1.65M
$5,008/mo
Price history
| Date | Event | Price |
|---|---|---|
| 8/12/2026 | Listed for sale | $1,595,000+100.6%$411/sqft |
Source: MLS PIN #73562403 Report a problem | ||
| 12/16/2010 | Sold | $795,000+158.1%$205/sqft |
Source: Public Record Report a problem | ||
| 6/12/1992 | Sold | $308,000$79/sqft |
Source: Public Record Report a problem | ||
Public tax history
| Year | Property taxes | Tax assessment |
|---|---|---|
| 2025 | $17,006 +0.3% | $1,282,500 -0.7% |
| 2024 | $16,957 +8.3% | $1,291,500 +6.9% |
| 2023 | $15,661 +7.6% | $1,208,400 +22.5% |
| 2022 | $14,559 +3.9% | $986,400 +3.6% |
| 2021 | $14,018 +2.6% | $952,300 -0.8% |
| 2020 | $13,664 +3.3% | $960,200 +3% |
| 2019 | $13,232 +3.5% | $932,500 +4.3% |
| 2018 | $12,780 +4.4% | $894,300 +2.8% |
| 2017 | $12,239 +0.9% | $869,900 -0.2% |
| 2016 | $12,135 | $871,800 |
Find assessor info on the county website
Monthly payment
Est. payment
Payment breakdown
Explore the cost of this home by adjusting the details. Changes won't be saved.Climate risks
Neighborhood: 01742
Nearby schools
GreatSchools rating
- 8/10Thoreau Elementary SchoolGrades: PK-5Distance: 0.5 mi
- 8/10Concord Middle SchoolGrades: 6-8Distance: 0.9 mi
- 10/10Concord Carlisle High SchoolGrades: 9-12Distance: 3 mi
Schools provided by the listing agent
- Elementary: Thoreau
- Middle: Concord Middle School
- High: Cchs
Source: MLS PIN. This data may not be complete. We recommend contacting the local school district to confirm school assignments for this home.
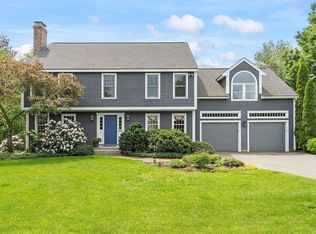
- $1,770,0004 bd4 ba3.5k sqft166 Harrington Ave, Concord, MA 01742Sold
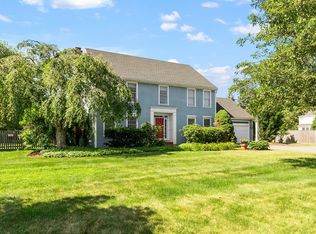
- $1,625,0004 bd3 ba3k sqft144 Harrington Ave, Concord, MA 01742Sold
- $1,587,1004 bd2 ba3k sqft25 Range Rd, Concord, MA 01742Off Market
- $1,127,2003 bd2 ba2.2k sqft180 Harrington Ave, Concord, MA 01742Off Market
- $1,185,4002 bd2 ba1.6k sqft11 Range Rd, Concord, MA 01742Off Market
- $1,756,2005 bd4 ba3.4k sqft35 Range Rd, Concord, MA 01742Off Market
- $1,744,0004 bd2 ba3.3k sqft41 Old Mill Rd, Concord, MA 01742Off Market
- $1,536,7004 bd2 ba2.9k sqft11 Old Mill Rd, Concord, MA 01742Off Market
A local agent can set up tours, give advice and negotiate with sellers.
A local lender can help you make sure your offer is ready when you are.
Similar homes
- $1,475,0003 bd3 ba2.1k sqft6 Edmonds Rd #6, Concord, MA 01742For Sale
 MLS ID #73560799, Barbra Weisman, Compass. MLS PIN
 - $1,285,0004 bd3 ba2.8k sqft297 Laws Brook Rd, Concord, MA 01742For Sale
 MLS ID #73539012, Cynthia Conroy, William Raveis R.E. & Home Services. MLS PIN
 - $1,750,0004 bd4 ba4k sqft302 Concord Rd, Weston, MA 02493For Sale
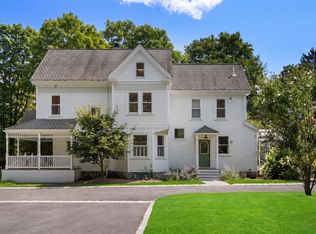 MLS ID #73563524, Denise Mosher, Coldwell Banker Realty - Weston. MLS PIN
 - $1,250,0003 bd3 ba2.1k sqft1814 Main St, Concord, MA 01742For Sale
 MLS ID #73519626, Chuck Silverston Team, Gibson Sotheby's International Realty. MLS PIN
 - $1,595,0004 bd4 ba4k sqft88 Esterbrook Rd, Acton, MA 01720For SaleMLS ID #73532471, Team Suzanne and Company, Compass. MLS PIN
- $1,599,0004 bd3 ba5.6k sqft36 Saddle Ridge Rd, Sudbury, MA 01776For SaleMLS ID #73560542, The Semple & Hettrich Team, Coldwell Banker Realty - Sudbury. MLS PIN
- $1,499,0004 bd3 ba3.6k sqft10 Wingate Ln, Acton, MA 01720For SaleMLS ID #73553114, The Tom and Joanne Team, Gibson Sotheby's International Realty. MLS PIN
- $1,200,0004 bd2 ba1.9k sqft175 Central St, Concord, MA 01742For SaleMLS ID #73546871, The Rita and Erica Group, Barrett Sotheby's International Realty. MLS PIN
- $1,850,0004 bd4 ba5.5k sqft94 College Rd, Concord, MA 01742For SaleMLS ID #73521758, The Diamond Group, Keller Williams Realty-Merrimack. MLS PIN
- $1,175,0004 bd3 ba2.7k sqft6 Phillips Rd, Sudbury, MA 01776For SaleMLS ID #73563364, Sirota Hudgins Team, Gibson Sotheby's International Realty. MLS PIN
- $1,550,0005 bd4 ba4.3k sqft9 Ladyslipper Ln, Acton, MA 01720For SaleMLS ID #73535274, Ann Erickson Shaw, Keller Williams Realty Boston Northwest. MLS PIN
- $2,070,0005 bd4 ba4.1k sqft18 Anthony Dr, Sudbury, MA 01776For SaleMLS ID #73562691, Lisa Aron Williams, Coldwell Banker Realty - Sudbury. MLS PIN
- $1,418,0004 bd3 ba2.9k sqft245 High St, Acton, MA 01720For SaleMLS ID #73553329, Team Suzanne and Company, Compass. MLS PIN
- $1,450,0004 bd4 ba4.2k sqft28 Thompson Dr, Sudbury, MA 01776For SaleMLS ID #73544993, Denise Garzone, William Raveis R.E. & Home Services. MLS PIN
- $1,449,0004 bd4 ba3.6k sqft7 Proctor St, Acton, MA 01720For SaleMLS ID #73525168, The Rita and Erica Group, Barrett Sotheby's International Realty. MLS PIN
- $1,974,9004 bd4 ba3.2k sqft565 Elm St, Concord, MA 01742For SaleMLS ID #73496467, The Commonwealth Group, Coldwell Banker Realty - Waltham. MLS PIN
- $1,699,0004 bd3 ba3.4k sqft42 Ironworks Rd, Sudbury, MA 01776For SaleMLS ID #73499203, Michelle J. Lane, Michelle Lane Real Estate. MLS PIN
- $1,599,0004 bd4 ba4k sqft111 Dutton Rd, Sudbury, MA 01776For SaleMLS ID #73537828, The Semple & Hettrich Team, Coldwell Banker Realty - Sudbury. MLS PIN
- $1,300,0003 bd2 ba2.1k sqft269 Sudbury Rd, Concord, MA 01742For SaleMLS ID #73538656, Senkler, Pasley & Whitney, Coldwell Banker Realty - Concord. MLS PIN
- $899,9004 bd2 ba2.2k sqft9 Cherry Ridge Rd, Acton, MA 01720For SaleMLS ID #73563668, Kristin B. Hilberg, Keller Williams Realty Boston Northwest. MLS PIN
