LAKE-LIFESTYLE LIVING WITHOUT THE WATERFRONT PRICE! Imagine having beach access, lake-area recreation, and Airport Park just a short walk from your front door while coming home to your own comfortable, private neighborhood. That is what makes 167 Waybury Road special. This spacious 3-bedroom Colchester home offers something increasingly hard to find: location, flexibility, and room to create your own vision. Inside, you'll find hardwood floors, a large kitchen with center island, comfortable living spaces, and a lower level designed for everyday living. The finished portion provides a generous family room and office/study, while the walk-out lower level opens the door to even more possibilities. And then there's the 25' × 22' bonus room already studded, insulated, and heated. Use it as additional living space, a workshop, home gym, studio, recreation room, or finish it to suit your needs. It can also be converted back to a two car garage. Outside, enjoy a level 0.40 acre lot, deck, and the lifestyle that comes with community beach rights/access. Walk to Airport Park, enjoy nearby Lake Champlain recreation, and come home to a neighborhood setting that feels removed from the hustle while remaining conveniently connected to the Burlington area. The real opportunity isn't just the house it's the lifestyle and potential that come with it. ? 3 bedrooms ? 1,727 sq. ft. of living space ? 0.40 acre level lot ? Beach access / beach rights ? Walk to Airport Park ? Hardwood floors ? Large kitchen with center island ? Lower level family room + office/study ? Walk out lower level ? 25' × 22' heated, insulated, studded bonus room ? Potential for additional finished living space or two-car garage ? Mini split cooling ? Natural gas heating
Pending
Listed by: KW Vermont • Rene Marceau • Cell: 802-309-8596
Price cut: $30K (9/29)
$419,000
167 Waybury Road, Colchester, VT 05446
3beds
1,727sqft
Ranch
Built in 1970
0.4 Acres Lot
$411,000 Zestimate®
$243/sqft
$-- HOA
What's special
Comfortable living spacesNatural gas heatingHardwood floorsWalk-out lower levelMini split coolingLower level family room
- 125 days
- 757
- 27
Zillow last checked:
Listing updated:
Listed by:
Rene Marceau,
KW Vermont Cell:802-309-8596
Source: PrimeMLS,MLS#: 5096580
Facts & features
Interior
Bedrooms & bathrooms
- Bedrooms: 3
- Bathrooms: 1
- Full bathrooms: 1
Heating
- Natural Gas, Baseboard, Hot Water, Mini Split
Cooling
- Mini Split
Appliances
- Included: Dishwasher, Dryer, Electric Range, Refrigerator, Washer
- Laundry: In Basement
Features
- Ceiling Fan(s), Dining Area, Kitchen Island
- Flooring: Carpet, Vinyl, Wood
- Basement: Concrete,Concrete Floor,Partially Finished,Walkout,Walk-Out Access
- Number of fireplaces: 1
- Fireplace features: 1 Fireplace
Interior area
- Total structure area: 2,027
- Total interior livable area: 1,727 sqft
- Finished area above ground: 1,196
- Finished area below ground: 531
Property
Parking
- Parking features: Paved
Features
- Levels: Two
- Stories: 2
- Exterior features: Deck
- Waterfront features: Beach Access
- Body of water: Lake Champlain
- Frontage length: Road frontage: 100
Lot
- Size: 0.4 Acres
- Features: Level
Details
- Parcel number: 15304821020
- Zoning description: residential
- Special conditions: Standard
- Other equipment: Other
Construction
Type & style
- Home type: SingleFamily
- Architectural style: Raised Ranch
- Property subtype: Ranch
Materials
- Wood Frame, Vinyl Siding
- Foundation: Concrete
- Roof: Architectural Shingle
Condition
- New construction: No
- Year built: 1970
Utilities & green energy
- Electric: 100 Amp Service
- Sewer: Septic Tank
- Utilities for property: Cable at Site
Community & HOA
Community
- Security: Carbon Monoxide Detector(s), Smoke Detector(s)
HOA
- Amenities included: Beach Access, Beach Rights
Location
- Region: Colchester
Financial & listing details
- Price per square foot: $243/sqft
- Tax assessed value: $240,400
- Annual tax amount: $6,101
- Date on market: 6/25/2026
- Road surface type: Paved
Estimated market value
$411,000
$390,000 - $432,000
$2,771/mo
Price history
| Date | Event | Price |
|---|---|---|
| 10/20/2026 | Pending sale | $419,000$243/sqft |
Source:  PrimeMLS #5096580 Report a problem | ||
| 9/29/2026 | Price change | $419,000-6.7%$243/sqft |
Source: PrimeMLS #5096580 Report a problem | ||
| 9/1/2026 | Price change | $449,000-2.2%$260/sqft |
Source: PrimeMLS #5096580 Report a problem | ||
| 8/12/2026 | Price change | $459,000-2.1%$266/sqft |
Source: PrimeMLS #5096580 Report a problem | ||
| 6/25/2026 | Listed for sale | $469,000+60.9%$272/sqft |
Source: PrimeMLS #5096580 Report a problem | ||
| 4/14/2011 | Sold | $291,500$169/sqft |
Source: Public Record Report a problem | ||
Public tax history
| Year | Property taxes | Tax assessment |
|---|---|---|
| 2025 | $6,101 | -- |
| 2024 | -- | -- |
| 2023 | -- | -- |
| 2022 | -- | -- |
| 2021 | -- | -- |
| 2020 | -- | -- |
| 2019 | -- | -- |
| 2018 | -- | -- |
| 2017 | $5,137 +23.9% | $240,400 |
| 2016 | $4,146 | $240,400 +9900% |
| 2015 | $4,146 | $2,404 |
| 2014 | $4,146 | $2,404 |
| 2013 | $4,146 | $2,404 |
| 2012 | -- | $2,404 |
| 2011 | -- | $2,404 +34.7% |
| 2010 | -- | $1,785 |
| 2009 | -- | $1,785 |
| 2008 | -- | $1,785 +0.4% |
| 2007 | -- | $1,778 |
| 2006 | -- | $1,778 |
Find assessor info on the county website
Monthly payment
Est. payment
Payment breakdown
Explore the cost of this home by adjusting the details. Changes won't be saved.Climate risks
Neighborhood: 05446
Nearby schools
Schools provided by the listing agent
- Elementary: Colchester Middle School
- Middle: Colchester Middle School
- High: Colchester High School
- District: Colchester School District
Source: PrimeMLS. This data may not be complete. We recommend contacting the local school district to confirm school assignments for this home.
Similar homes
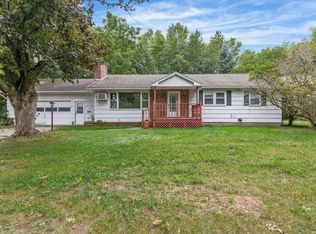
- $394,9003 bd2 ba1.4k sqft293 Bean Road, Colchester, VT 05446Active
 MLS ID #5115237, Derek Greene. PrimeMLS
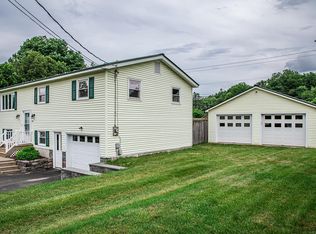
- $385,0002 bd1 ba928 sqft179 Valiquette Court, Colchester, VT 05446Active
 MLS ID #5092616, Marie Parry. PrimeMLS
- $494,9003 bd1 ba1.9k sqft657 West Lakeshore Drive, Colchester, VT 05446Active
 MLS ID #5108979, The Gardner Group. PrimeMLS
- $504,9003 bd2 ba1.7k sqft336 Birchwood Drive, Colchester, VT 05446Active
 MLS ID #5096624, Renee Rainville. PrimeMLS
