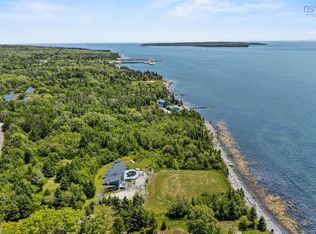
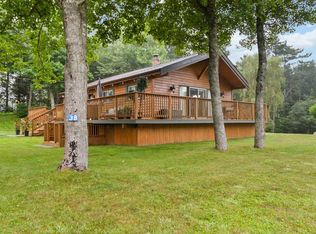
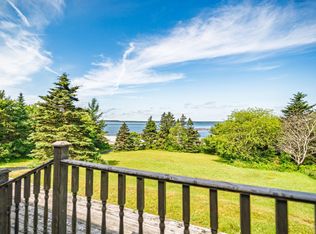
Panoramic Harbour Views & Country Charm in Sandy Point! Perched proudly on a hillside overlooking beautiful Shelburne Harbour and McNutt’s Island, this inviting raised bungalow offers panoramic views, peaceful surroundings, and a wonderful place to call home! Just around the corner from the picturesque Sandy Point Lighthouse and beach area, this property combines the beauty of coastal living with the charm of country life. The main level features three bedrooms and a spacious, welcoming kitchen with plenty of counter space, casual bar seating, and an open connection to the dining area—perfect for entertaining family and friends. The partially finished full basement offers additional living space, the potential for a fourth bedroom, and a convenient ground-level walkout. Step outside onto the wraparound deck, where you can relax and take in spectacular sunsets, watch the boats come and go in Shelburne Harbour, or simply enjoy the tranquility of your very own koi pond. For those dreaming of a little country lifestyle, the backyard features a sturdy barn and a fenced area suitable for a horse, adding even more possibilities to this unique property. Practical improvements include a new drilled well, upgraded electrical service, and generator wiring for added peace of mind. Whether you're enjoying your morning coffee overlooking the harbour, entertaining on the deck, or embracing the pleasures of country living, this property offers something truly special. Spectacular views, coastal charm, and room to enjoy the lifestyle you've been dreaming of—all in one beautiful property!
For sale
C$299,999
1671 Sandy Point Rd, Shelburne, NS B0T 1W0
4beds
1,476sqft
Single Family Residence
Built in 1994
1.5 Acres Lot
$-- Zestimate®
C$203/sqft
C$-- HOA
What's special
Panoramic viewsPeaceful surroundingsInviting raised bungalowThree bedroomsSpacious welcoming kitchenCasual bar seatingPartially finished full basement
- 2 days
- 34
- 2
Zillow last checked:
Listing updated:
Listed by:
Julia Murphy,
Viewpoint Realty Services Inc. (Shelburne) Brokerage
Source: NSAR,MLS®#: 202625619 Originating MLS®#: Nova Scotia Association of REALTORS®
Originating MLS®#: Nova Scotia Association of REALTORS®Facts & features
Interior
Bedrooms & bathrooms
- Bedrooms: 4
- Bathrooms: 1
- Full bathrooms: 1
- Main level bathrooms: 1
- Main level bedrooms: 3
Bedroom
- Level: Main
- Area: 106.25
- Dimensions: 12.5 x 8.5
Bedroom 1
- Level: Main
- Area: 81
- Dimensions: 9 x 9
Bedroom 2
- Level: Basement
- Length: 12.5
Bathroom
- Level: Main
- Length: 9
Dining room
- Level: Main
- Area: 112.5
- Dimensions: 12.5 x 9
Kitchen
- Level: Main
- Area: 125
- Dimensions: 10 x 12.5
Living room
- Level: Main
- Area: 235.42
- Dimensions: 12.5 x 18.83
Heating
- Baseboard, Heat Pump -Ductless
Appliances
- Included: Electric Range, Dishwasher, Dryer - Electric, Washer, Refrigerator
Features
- High Speed Internet, Master Downstairs
- Flooring: Laminate, Vinyl
- Basement: Full,Partially Finished
Interior area
- Total structure area: 1,476
- Total interior livable area: 1,476 sqft
- Finished area above ground: 1,092
Property
Features
- Levels: One
- Stories: 1
- Fencing: Partial
- Has view: Yes
- View description: Harbour
- Has water view: Yes
- Water view: Harbour
- Waterfront features: Stream/Pond
Lot
- Size: 1.5 Acres
- Features: Cleared, 1 to 2.99 Acres
Details
- Additional structures: Barn(s)
- Parcel number: 80096076
- Zoning: res
- Other equipment: No Rental Equipment
Construction
Type & style
- Home type: SingleFamily
- Property subtype: Single Family Residence
Materials
- Vinyl Siding
- Roof: Asphalt
Condition
- New construction: No
- Year built: 1994
Utilities & green energy
- Sewer: Septic Tank
- Water: Drilled Well
- Utilities for property: Electricity Connected, Electric
Community & HOA
Community
- Features: Place of Worship, Beach
Location
- Region: Shelburne
Financial & listing details
- Price per square foot: C$203/sqft
- Tax assessed value: C$251,600
- Price range: C$300K - C$300K
- Date on market: 10/9/2026
- Ownership: Freehold
- Electric utility on property: Yes
Price history
| Date | Event | Price |
|---|---|---|
| 10/9/2026 | Listed for sale | C$299,999+30.4%C$203/sqft |
Source:  NSAR #202625619 Report a problem NSAR #202625619 Report a problem | ||
| 1/14/2021 | Listing removed | -- |
Source: NSAR Report a problem | ||
| 1/12/2021 | Listed for sale | C$230,000C$156/sqft |
Source: VIEWPOINT REALTY SERVICES INC. - 16349 #202021387 Report a problem | ||
Public tax history
Tax history is unavailable.
Climate risks
Neighborhood: B0T
Nearby schools
GreatSchools rating
No schools nearby
We couldn't find any schools near this home.
Schools provided by the listing agent
- Elementary: Hillcrest Academy
- High: Shelburne Regional High School
Source: NSAR. This data may not be complete. We recommend contacting the local school district to confirm school assignments for this home.
Similar homes
- C$339,0004 bd1 ba1.1k sqft1380 Lake Rd, Shelburne, NS B0T 1W0For Sale
 MLS ID #202510303, Paula Waybret, Viewpoint Realty Services Inc. (Barrington Passage) Brokerage. NSAR
 - C$324,9003 bd1 ba1.3k sqft637 Woodlawn Dr, Woodlawn, NS B0T 1W0For Sale
 MLS ID #202618206, Corey Huskilson, Royal Lepage Atlantic (Mahone Bay) Brokerage. NSAR
 - C$379,0004 bd2 ba1.8k sqft5100 Sandy Point Rd, Shelburne, NS B0T 1W0For Sale
 MLS ID #202619783, Cameron Williams, RE/MAX Banner Real Estate (Shelburne) Brokerage. NSAR
 - C$349,9003 bd1 ba1.4k sqft887 Sandy Point Rd, Shelburne, NS B0T 1W0For Sale
 MLS ID #202611762, Ben Cunningham, Sutton Group Professional Realty(Shelburne) Brokerage. NSAR
