Discover your perfect getaway at 1878 Sandy Point Road in Shelburne, a successful vacation rental, Need rest and relaxation? This is the ideal haven! Unwind in the cedar sauna with ocean views, then pour a glass of wine and enjoy the hot tub, melting away your worries. The spacious open-concept kitchen flows into a dining and living area with floor-to-ceiling windows showcasing breathtaking ocean vistas. Two generously sized bedrooms with queen beds are situated on either end of the home, each with their own entrances and stunning views. A cozy bunk bed room adds charm, while skylights throughout bathe the space in natural light. The luxurious bathroom features a relaxing jacuzzi tub and a rain head shower, complete with a heated towel rack for ultimate comfort. Step outside onto the expansive deck that encircles a tranquil koi pond, where you can soak in the sounds of the waves. For those seeking adventure, enjoy the 6-hole mini golf course in the front yard or bask in the hammock
For sale
C$624,900
1878 Sandy Point Rd, Shelburne, NS B0T 1W0
2beds
1,562sqft
Single Family Residence
Built in 2001
3 Acres Lot
$-- Zestimate®
C$400/sqft
C$-- HOA
What's special
Hot tubSpacious open-concept kitchenStunning viewsCozy bunk bed roomRain head showerHeated towel rack
- 186 days
- 24
- 0
Zillow last checked:
Listing updated:
Listed by:
Marshall Smith,
RE/MAX Nova Brokerage,
Sara Cunningham,
RE/MAX Nova
Source: NSAR,MLS®#: 202606646 Originating MLS®#: Nova Scotia Association of REALTORS®
Originating MLS®#: Nova Scotia Association of REALTORS®Facts & features
Interior
Bedrooms & bathrooms
- Bedrooms: 2
- Bathrooms: 1
- Full bathrooms: 1
- Main level bathrooms: 1
- Main level bedrooms: 3
Bedroom
- Level: Main
- Area: 190.49
- Dimensions: 14.11 x 13.5
Bedroom 1
- Level: Main
- Area: 89.18
- Dimensions: 9.1 x 9.8
Bathroom
- Level: Main
- Area: 95.2
- Dimensions: 11.2 x 8.5
Dining room
- Level: Main
- Area: 214.7
- Dimensions: 9.5 x 22.6
Kitchen
- Level: Main
- Area: 146.52
- Dimensions: 13.2 x 11.1
Living room
- Level: Main
- Area: 250.04
- Dimensions: 13.3 x 18.8
Heating
- Fireplace(s), Heat Pump -Ductless, Hot Water, In Floor
Appliances
- Included: Electric Cooktop, Oven, Range, Electric Range, Dishwasher, Dryer, Dryer - Electric, Washer, Range Hood, Refrigerator
- Laundry: Laundry Room
Features
- Ensuite Bath, High Speed Internet, Master Downstairs
- Flooring: Hardwood, Laminate, Slate
- Basement: None
- Has fireplace: Yes
- Fireplace features: Fireplace(s), Wood Burning
Interior area
- Total structure area: 1,562
- Total interior livable area: 1,562 sqft
- Finished area above ground: 1,562
Property
Parking
- Parking features: No Garage, Gravel, Multiple Driveways
- Has uncovered spaces: Yes
- Details: Parking Details(Gravel, Multi)
Features
- Levels: One
- Stories: 1
- Patio & porch: Deck
- Exterior features: Barbecue
- Has spa: Yes
- Spa features: Bath, Heated, Private
- Has view: Yes
- View description: Bay, Ocean
- Has water view: Yes
- Water view: Bay,Ocean
- Waterfront features: Ocean Front, Access: Bay, Ocean Access, Stream/Pond, Salt Water
- Frontage length: Water Frontage(305 Feet)
Lot
- Size: 3 Acres
- Features: Cleared, Partially Cleared, Hardwood Bush, Landscaped, Partial Landscaped, Sloping/Terraced, Softwood Bush, Wooded, 3 to 9.99 Acres
Details
- Additional structures: Shed(s)
- Parcel number: 80096464
- Zoning: RES
- Other equipment: Satellite Dish, No Rental Equipment
Construction
Type & style
- Home type: SingleFamily
- Architectural style: Contemporary
- Property subtype: Single Family Residence
Materials
- ICFs (Insulated Concrete Forms), Wood Siding
- Foundation: Slab
- Roof: Asphalt
Condition
- New construction: No
- Year built: 2001
Utilities & green energy
- Sewer: Septic Tank
- Water: Dug, Well
- Utilities for property: Cable Connected, Electricity Connected, Phone Connected, Electric
Community & HOA
Community
- Features: Park, Playground, School Bus Service, Shopping, Marina, Place of Worship, Beach
Location
- Region: Shelburne
Financial & listing details
- Price per square foot: C$400/sqft
- Price range: C$624.9K - C$624.9K
- Date on market: 4/8/2026
- Inclusions: All Furnishings In Listing Photos
- Ownership: Freehold
- Electric utility on property: Yes
Price history
| Date | Event | Price |
|---|---|---|
| 10/9/2026 | Listed for sale | C$624,900C$400/sqft |
Source:  NSAR #202606646 Report a problem NSAR #202606646 Report a problem | ||
| 9/14/2026 | Contingent | C$624,900C$400/sqft |
Source: NSAR #202606646 Report a problem | ||
| 6/22/2026 | Price change | C$624,900-7.4%C$400/sqft |
Source: NSAR #202606646 Report a problem | ||
| 4/8/2026 | Listed for sale | C$675,000C$432/sqft |
Source: NSAR #202606646 Report a problem | ||
| 9/23/2021 | Sold | --0 |
Source: EXIT Realty solds #-7153056894678012645 Report a problem | ||
Public tax history
Tax history is unavailable.
Climate risks
Neighborhood: B0T
Nearby schools
GreatSchools rating
No schools nearby
We couldn't find any schools near this home.
Schools provided by the listing agent
- Elementary: Hillcrest Academy
- Middle: Shelburne Regional High School
- High: Shelburne Regional High School
Source: NSAR. This data may not be complete. We recommend contacting the local school district to confirm school assignments for this home.

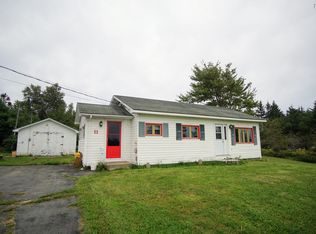

Similar homes
- C$499,0005 bd2 ba2.2k sqft1247 Sandy Point Rd, Shelburne, NS B0T 1W0For Sale
 MLS ID #202604960, Corey Huskilson, Royal Lepage Atlantic (Mahone Bay) Brokerage. NSAR
 - C$469,9003 bd2 ba2.1k sqft38 School St, Shelburne, NS B0T 1W0For Sale
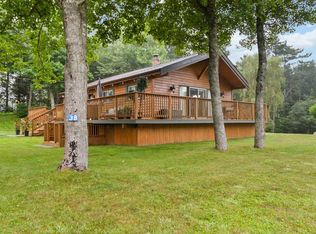 MLS ID #202610613, Dale Cameron, RE/MAX Nova Brokerage. NSAR
 - C$419,7003 bd2 ba1.3k sqft2132 Sandy Point Rd, Shelburne, NS B0T 1W0For Sale
 MLS ID #202622936, Andrea Whalen, Royal Lepage Atlantic (Mahone Bay) Brokerage. NSAR
 - C$449,9002 bd2 ba1.3k sqft5763 Highway 3, East Jordan, NS B0T 1J0For Sale
 MLS ID #202625085, Kristopher Snarby, EXIT Realty Inter Lake (Liverpool) Brokerage. NSAR
