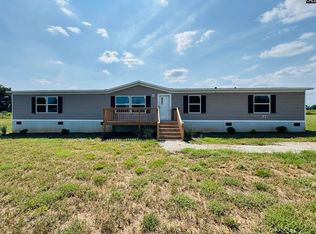
Welcome to a brand-new community in Saint Matthews featuring the Triumph floor plan by Clayton Homes! This 5-bedroom, 3-bath home offers 2,001 square feet with a spacious, open layout where the living room flows into the kitchen and eat-in dining area. Durable LVP flooring and recessed lighting run throughout the home. The kitchen features natural wood cabinetry, a center island, Formica countertops, and convenient access to additional storage and the laundry room. Privately situated, the primary suite includes a large walk-in closet and an en-suite bath with a garden tub and shower combination. Four additional bedrooms enjoy generous closet space and share two full hall baths, each with a tub and shower combination. Enjoy outdoor living with front and rear decks, plus plenty of yard space to make your own. Be among the first in this brand-new community and make this home your own! Disclaimer: CMLS has not reviewed and, therefore, does not endorse vendors who may appear in listings.
New construction
$253,000
168 F R Huff Dr, Saint Matthews, SC 29135
5beds
2,001sqft
Manufactured Home
Built in 2025
-- sqft lot
$-- Zestimate®
$126/sqft
$-- HOA
What's special
Center islandFormica countertopsSpacious open layoutPlenty of yard spaceDurable lvp flooringRecessed lighting
- 1 day
- 13
- 0
Zillow last checked:
Listing updated:
Listed by:
Brandon Bryan,
The Art of RE at eXp Realty
Source: Consolidated MLS,MLS#: 646999
Facts & features
Interior
Bedrooms & bathrooms
- Bedrooms: 5
- Bathrooms: 3
- Full bathrooms: 3
- Main level bathrooms: 3
Primary bedroom
- Features: Bath-Private, Walk-In Closet(s), Tub-Shower, Closet-Private, Recessed Lighting
- Level: Main
Bedroom 2
- Features: Bath-Shared, Walk-In Closet(s), Tub-Shower, Closet-Private, Recessed Lighting
- Level: Main
Bedroom 3
- Features: Bath-Shared, Walk-In Closet(s), Tub-Shower, Closet-Private, Recessed Lighting
- Level: Main
Bedroom 4
- Features: Bath-Shared, Walk-In Closet(s), Tub-Shower, Closet-Private, Recessed Lighting
- Level: Main
Bedroom 5
- Features: Bath-Shared, Walk-In Closet(s), Tub-Shower, Closet-Private, Recessed Lighting
- Level: Main
Dining room
- Features: Area, Recessed Lighting
Kitchen
- Features: Cabinets-Natural, Eat-in Kitchen, Kitchen Island, Counter Tops-Formica, Recessed Lighting
- Level: Main
Living room
- Features: Molding, Recessed Lights
- Level: Main
Heating
- Central, Electric
Cooling
- Central Air
Appliances
- Included: Free-Standing Range, Self Clean, Smooth Surface, Dishwasher, Disposal, Refrigerator
- Laundry: Heated Space, In Kitchen, Main Level
Features
- Flooring: Luxury Vinyl
- Basement: Crawl Space
- Has fireplace: No
Interior area
- Total structure area: 2,001
- Total interior livable area: 2,001 sqft
Video & virtual tour
Property
Parking
- Total spaces: 4
- Parking features: No Garage
Features
- Stories: 1
- Patio & porch: Deck
Details
- Parcel number: 1310000046
Construction
Type & style
- Home type: MobileManufactured
- Architectural style: Traditional
- Property subtype: Manufactured Home
Materials
- Vinyl
Condition
- New Construction
- New construction: Yes
- Year built: 2025
Utilities & green energy
- Sewer: Septic Tank
- Water: Well
- Utilities for property: Electricity Connected
Community & HOA
Community
- Security: Smoke Detector(s)
- Subdivision: NONE
HOA
- Has HOA: No
Location
- Region: Saint Matthews
Financial & listing details
- Price per square foot: $126/sqft
- Date on market: 11/17/2026
- Listing agreement: Exclusive Right To Sell
- Road surface type: Paved
Estimated market value
Not available
Estimated sales range
Not available
Not available
Price history
| Date | Event | Price |
|---|---|---|
| 11/17/2026 | Listed for sale | $253,000$126/sqft |
Source:  Consolidated MLS #646999 Report a problem | ||
Public tax history
Tax history is unavailable.
Monthly payment
Climate risks
Neighborhood: 29135
Nearby schools
Schools provided by the listing agent
- Elementary: St Matthews
- Middle: St Matthews K-8
- High: Calhoun County
- District: Calhoun
Source: Consolidated MLS. This data may not be complete. We recommend contacting the local school district to confirm school assignments for this home.
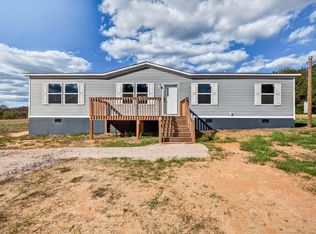
- $246,0003 bd2 ba1.4k sqft176 F R Huff Dr, Saint Matthews, SC 29135New Construction
- $336,400-- bd-- ba-- sqft156 F R Huff Dr, Saint Matthews, SC 29135Off Market
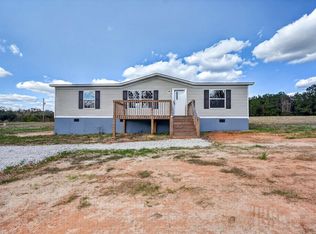
- $226,0003 bd2 ba1.2k sqft184 F R Huff Dr, Saint Matthews, SC 29135New Construction
- $1,600-- bd-- ba720 sqft2644 Colonel Thomson Hwy, St matthews, SC 29135Off Market
Similar homes
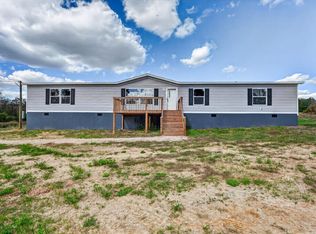
- $271,0005 bd3 ba2k sqft200 F R Huff Dr, Saint Matthews, SC 29135New Construction
 MLS ID #647011, Brandon Bryan. Consolidated MLS
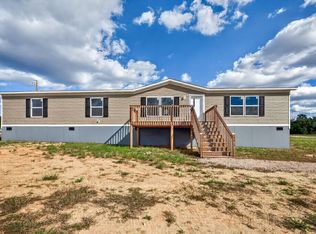
- $248,0004 bd2 ba1.7k sqft275 Home Farm Rd, Saint Matthews, SC 29135New Construction
 MLS ID #646994, Brandon Bryan. Consolidated MLS
- $246,0003 bd2 ba1.4k sqft176 F R Huff Dr, Saint Matthews, SC 29135New ConstructionMLS ID #646996, Brandon Bryan. Consolidated MLS
- $249,5005 bd3 ba2k sqft1062 Preference Rd, Saint Matthews, SC 29135New Construction
 MLS ID #643098, Angelia Dodson. Consolidated MLS
- $249,4003 bd3 ba1.6k sqft353 Sweetwater Rd, St Matthews, SC 29135For Sale
 MLS ID #26022134, Chris Smith. CTMLS
- $219,5003 bd2 ba1.6k sqft204 Brook Dr, St Matthews, SC 29135For SaleMLS ID #26000994, Carol Riley. CTMLS
- $299,9003 bd3 ba2k sqft408 Sikes Rd, St Matthews, SC 29135For SaleMLS ID #26019560, Samantha Crider. CTMLS
- $269,9003 bd2 ba1.7k sqft753 Wannaridge Rd, Saint Matthews, SC 29135For SaleMLS ID #26029261, Samantha Crider. CTMLS
- $269,9003 bd2 ba1.2k sqft144 Lakeway Dr, St Matthews, SC 29135For SaleMLS ID #26028167, Carla Rawleigh. CTMLS
- $155,0002 bd2 ba1.2k sqft321 Copperhead Rd, St Matthews, SC 29135For SaleMLS ID #26012275, Joy Godwin. CTMLS
